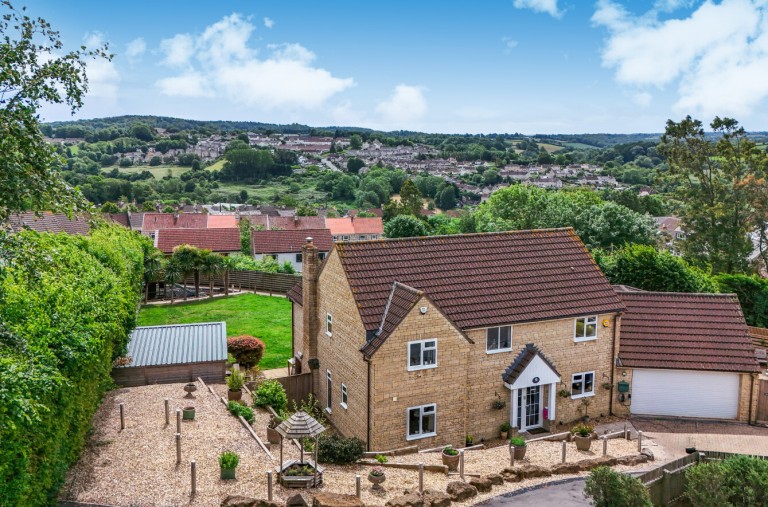
An exceptional detached family home, built in 2006, offering substantial and versatile accommodation, including a self-contained one-bedroom annexe, ideal for multigenerational living, visiting family, or independent guest space. Occupying a generous plot with superb kerb appeal, this impressive home also benefits from extensive parking for numerous vehicles.
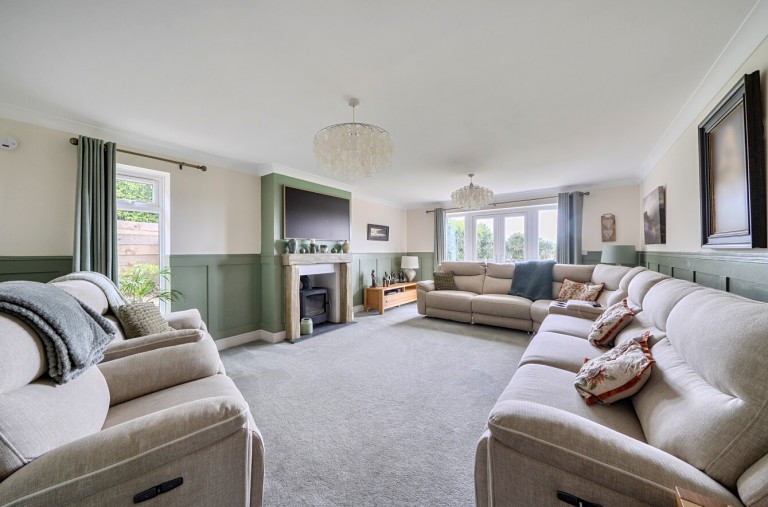
The welcoming entrance hall sets the tone for the space on offer, giving access to a downstairs WC, a study, and a superb principal sitting room complete with a log-burning fire and doors opening onto the rear garden. The stylish open-plan kitchen/breakfast room, upgraded in 2015, is perfectly designed for modern family life and entertaining, while the adjoining conservatory with bi-folding doors creates a bright and impressive living space that blends seamlessly with the garden.
Beyond the kitchen is a practical utility room with direct garden access. A standout feature of the home is the self-contained annexe, offering excellent flexibility and comprising an open-plan lounge with kitchenette, doors opening directly onto the garden, a generous double bedroom with built-in storage, and a shower room.
Upstairs, the bright galleried landing adds to the sense of space and benefits from additional storage. The principal bedroom enjoys attractive views over the rear garden, built-in storage, and a well-appointed en-suite shower room.
Bedroom three overlooks the front of the property, while bedroom two enjoys views over the rear garden and includes built-in storage. Bedroom four is currently arranged as a home office, offering further versatility, and is served by the family bathroom on this floor.

Cooper & Tanner
Reference: 30474033
Simply fill out the form below or alternatively call us on 020 7839 0888





 }
}
