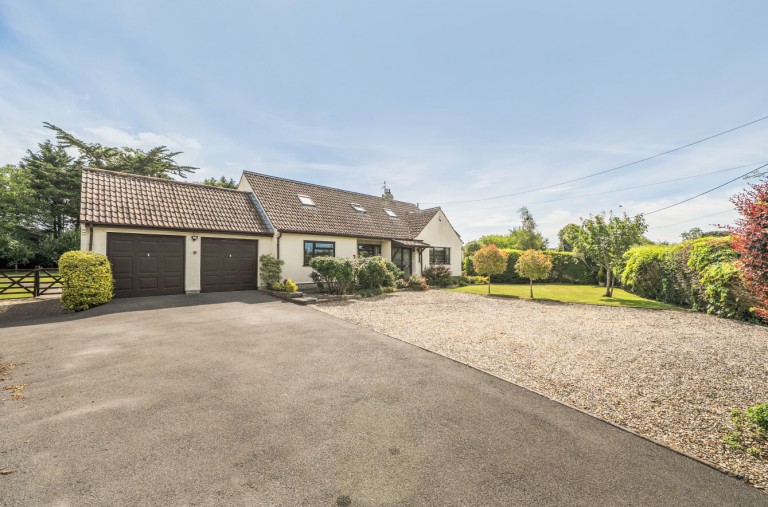
Spacious and welcoming four-bedroom village home, with beautiful level gardens front and back, double garage, stable block and driveway parking for multiple vehicles.
The Homestead is a well-maintained and versatile property over two floors and on such an extensive plot that it could appeal to those wishing to move-in, unpack and enjoy the garden, or to anyone looking for more of a project. The thoughtful and practical design includes how the entrance hall separates the main living areas from the bedrooms; how the house is situated on its plot to make the most of the gardens; and how there is direct access from the garage into the house.
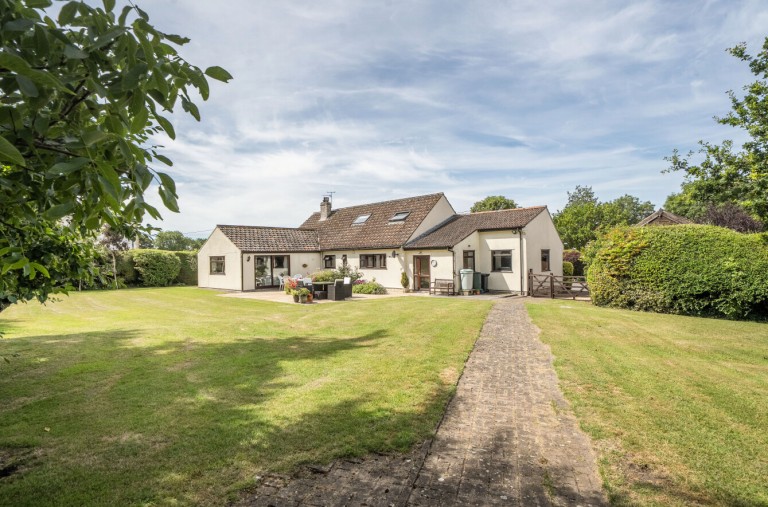
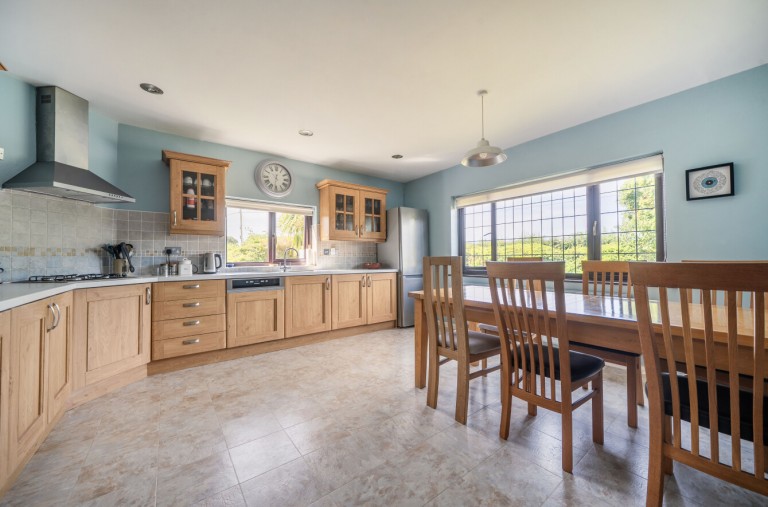
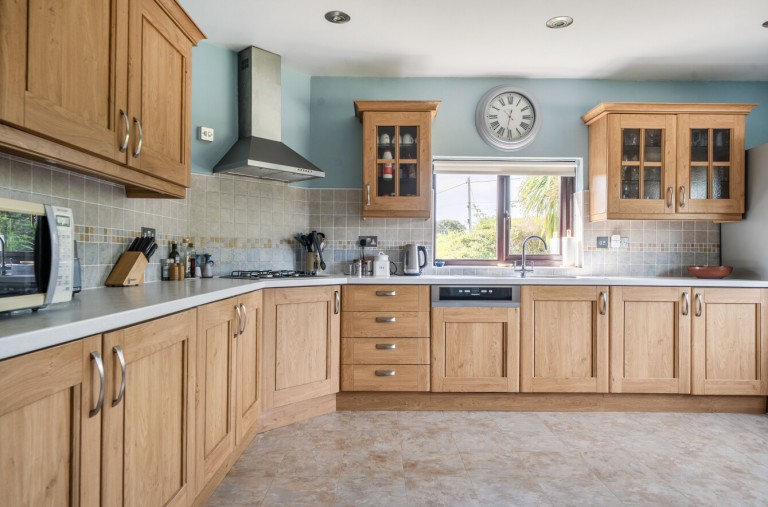
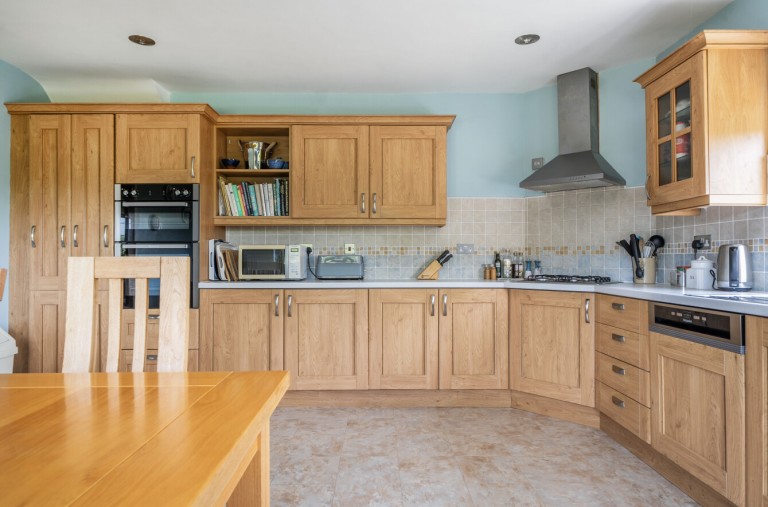
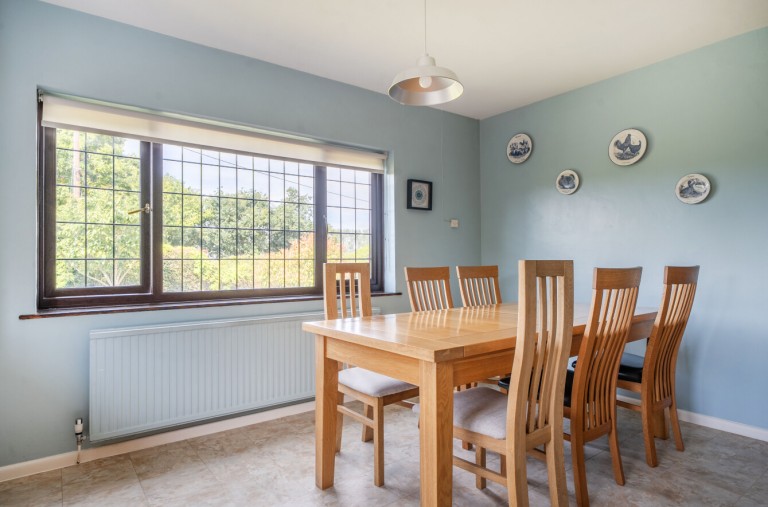
The sitting room looks out over the beautiful gardens at the rear, with glass sliding doors opening onto paved terracing, extending this sociable space into the garden. The spacious kitchen faces the front garden and is fitted with Shaker-style wall and base units with contrasting work surfaces housing integrated double oven, four-ring hob gas hob, and dishwasher. There is plenty of extra storage and space for appliances in the separate utility room. Three of the bedrooms are on the ground floor, one of which has an ensuite shower room and is currently used as a study, whilst the other two share a family bathroom with separate bath and shower cubicle. There is access through one of the bedrooms to the ‘boot room’ which could be converted into a perhaps a home office, dressing room, playroom or craft room. The large principal suite is upstairs and has fitted wardrobes and an ensuite bathroom. There is also easy, walk-in access to the loft where there is substantial storage space.
Outside, the driveway sweeps into the front of the property from the lane providing parking for multiple vehicles, access to the double garage and vehicular access to the rear garden. Both the front and back gardens are mainly laid to lawn, bordered by mature hedging, trees and colourful flower beds. A pathway runs across the rear lawn to the stable block in the far corner where there are four well-maintained stables and a store all of which are currently used for storage. To the side of the house there is a greenhouse and a second sun terrace where the LPG bottles for the gas hob are discreetly stored, and there is access from the utility room.
The Homestead is in the sought-after village of Blackford which is located on raised ground close the to the Somerset Levels, it sits between the Mendip and Quantock Hills, designated as Areas of Outstanding Natural Beauty. It is a friendly, active community and has a pub, the village hall and community café, Coombes Micro Dairy, The Sexey’s Arms pub, and Axe Vale Vets, middle school and church. There is also a small play area next to the village hall. The property is well situated in the Wessex Learning Trust catchment area for Wedmore First School, Hugh Sexey Middle School (within walking distance) and Kings of Wessex Academy. There are also reputable independent schools, including Millfield, Wells Cathedral, Sidcot and Taunton School. Bus services to most schools operate nearby.

Cooper & Tanner
Providence House
The Borough
Wedmore
Somerset
BS28 4EG
Reference: 30464381
Simply fill out the form below or alternatively call us on 020 7839 0888




 }
}
