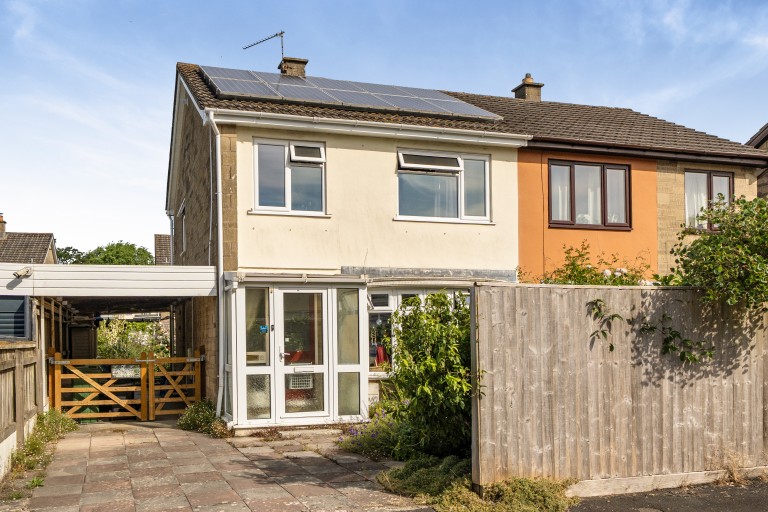
Situated on the well-established Critchill estate, one of Frome's most popular residential areas, this well-presented semi-detached home offers spacious and practical family accommodation, together with generous driveway parking, a tandem carport and an enclosed rear garden. Ideally positioned for local schools, amenities and countryside walks, the property provides an excellent opportunity for families and those looking to establish themselves in this sought-after part of the town.
The property is set back from the road behind an extensive driveway providing off-road parking for several vehicles. A small front garden, planted with established shrubs and screened by fencing, softens the approach and provides an attractive degree of privacy.
A porch opens into the entrance hall, creating a practical space before leading into the main accommodation. To the front of the house, the sitting room is a bright and welcoming space, centred around a large south-east facing bay window which fills the room with natural light throughout the day.
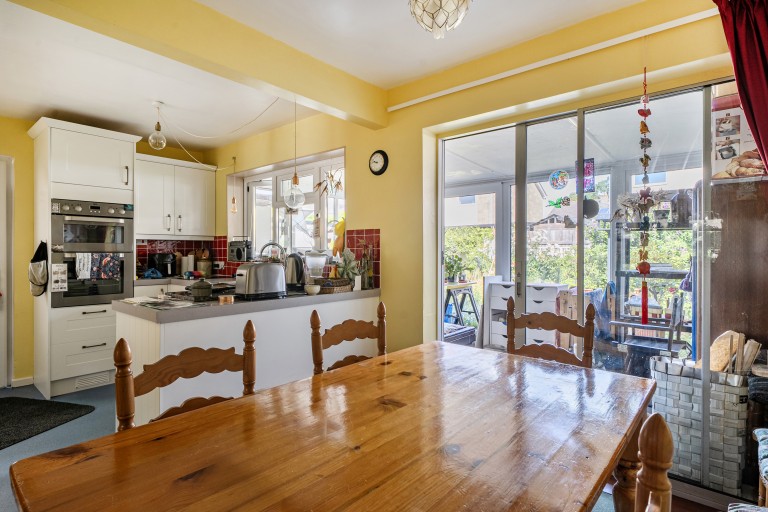
To the rear, the kitchen and dining room forms the heart of the home. Fitted with a range of contemporary wall and base units, the kitchen offers excellent storage, generous worktop space and a selection of integrated appliances. A peninsula breakfast bar provides informal seating, while there is ample room for a large dining table, making the space equally suited to family meals and entertaining.
Sliding doors lead directly into the garden room, which spans the full width of the rear of the property. This versatile additional reception space enjoys an attractive outlook over the garden and could easily serve as a second sitting room, playroom, dining area or home office, depending on individual requirements.
Upstairs, the first floor offers three well-proportioned bedrooms. The main bedroom benefits from fitted wardrobes, while the second bedroom is another comfortable double. A generous single bedroom provides excellent flexibility as a child's bedroom, guest room or study. These rooms are served by a well-appointed family shower room.
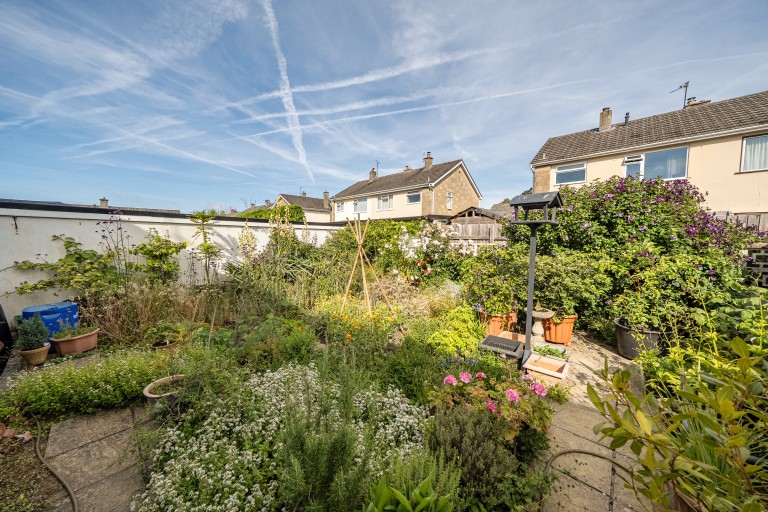
Outside, the enclosed rear garden offers a private and manageable outdoor space with plenty of potential for gardening, entertaining or family enjoyment. Running alongside the property is a substantial tandem carport, providing covered parking or useful additional storage, while also offering direct access between the front and rear of the property.
A well-balanced family home in a convenient and established residential location, offering generous parking, versatile living space and excellent potential for a wide range of buyers. The home also benefits from fully owned solar panels.
ADDITIONAL INFORMATION
Gas fired combination central heating. Electricity supplied by both solar panels and mains, water and mains drainage are all connected.
LOCATION
Frome is a historic market town with many notable buildings and features the highest number of listed buildings in Somerset. Frome offers a range of shopping facilities, a sports centre, several cafés, a choice of pubs, local junior, middle and senior schools, several theatres, and a cinema. Bath and Bristol are within commuting distance, and the local railway station connects at Westbury for London Paddington.
Simply fill out the form below or alternatively call us on 020 7839 0888





 }
}