Occupying a wonderful edge-of-village position with far-reaching views across open countryside towards Downside Abbey, this exceptional brick-built barn conversion offers an increasingly rare opportunity to acquire a home of considerable character, generous proportions and outstanding versatility. Beautifully presented throughout and recently redecorated by the current owners, the property effortlessly blends period charm with modern comforts, creating an impressive family home in an idyllic Somerset setting.
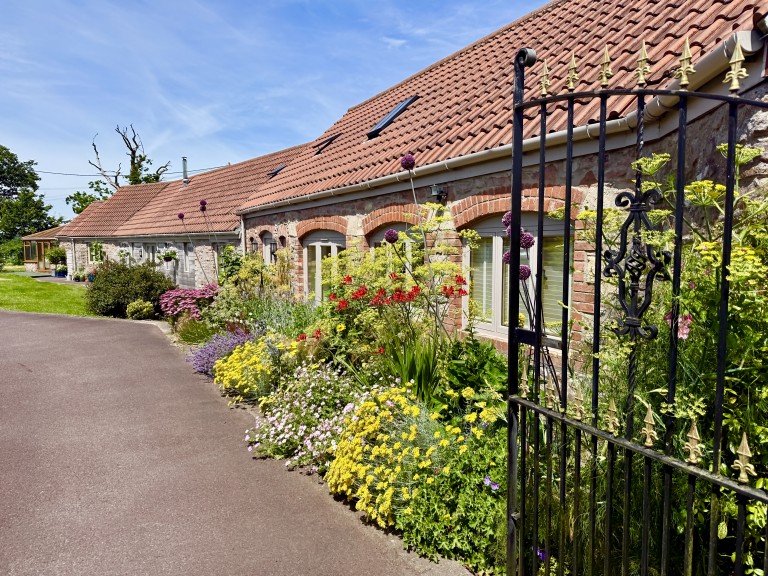
Approached through attractive wrought iron gates, the property enjoys an immediate sense of privacy and arrival, with a sweeping driveway leading to the house and detached double garage. Beyond, the barn sits comfortably within its gardens, making the most of the spectacular rural outlook.
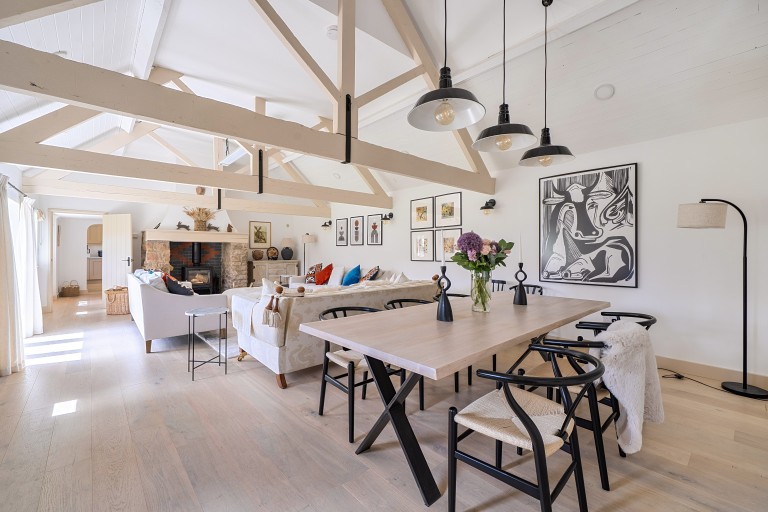
The accommodation is exceptionally well balanced and filled with character, with exposed timbers, natural stone walls, vaulted ceilings and an impressive inglenook fireplace creating a wealth of charm. Underfloor heating serves the ground floor living areas, with new engineered wood and tiled flooring adding further comfort to everyday life.
At the heart of the home is a magnificent sitting room with full-height vaulted ceilings and exposed apex beams, creating a striking sense of space and light. French doors open directly onto the gardens, allowing the surrounding countryside to become part of the living space, whilst the impressive inglenook fireplace with wood burner provides a wonderful focal point.
The kitchen is both practical and beautifully appointed, fitted with an extensive range of quality wall and base units together with integrated appliances including a fridge, freezer and dishwasher, complemented by a range cooker. Recently updated flooring enhances the space, whilst there is ample room for a family dining table overlooking the gardens, making it a natural gathering place for everyday living.
Leading directly from the kitchen is a generous formal dining room/TV room, perfectly suited to entertaining, while on the opposite side a well-equipped boot room and utility room provides excellent day-to-day practicality together with a ground floor wc.
Completing the reception accommodation is a delightful conservatory, enjoying a peaceful outlook across the gardens and providing an ideal place to relax throughout the changing seasons.
The bedroom accommodation is equally impressive. The master bedroom is particularly spacious and benefits from a beautifully refitted en-suite bathroom featuring both a bath and separate shower. Two further double bedrooms and an equally stylish, recently replaced family bathroom are located on the ground floor, making the layout ideal for a variety of lifestyles.
On the first floor, a fourth bedroom offers excellent flexibility as guest accommodation or an additional bedroom, whilst a galleried home office overlooks the sitting room below, creating an inspiring workspace with views through the impressive vaulted interior.
OUTSIDE
The gardens provide a wonderful complement to the house and enjoy an enviable degree of privacy together with exceptional panoramic views across the surrounding countryside towards Downside Abbey.
Predominantly laid to lawn and interspersed with mature planting, the gardens offer a variety of spaces to enjoy throughout the day. There are paved and decked areas which provide perfect spots for outdoor dining, entertaining or simply taking in the peaceful surroundings. A detached garden office offers excellent additional accommodation and fast wi-fi for those working from home or seeking a creative studio.
The detached double garage benefits from power and lighting, while the sweeping private driveway provides parking for approximately eight vehicles.
LOCATION
Holcombe is a well located and desirable village, enjoying a peaceful rural setting whilst remaining exceptionally well placed for access to Bath, Bristol, Wells and Frome. The village offers a welcoming community, local shop and excellent countryside walks, while the nearby towns provide an extensive range of shopping, leisure and educational facilities. Local pub The Holcombe is a highly awarded establishment with award winning rooms and restaurant.
The renowned Babington House is just a short drive away, and a number of highly regarded independent schools, including Downside School and schools in Wells, are all within easy reach, making this an excellent location for families and commuters alike.
Simply fill out the form below or alternatively call us on 020 7839 0888





 }
}

