DESCRIPTION
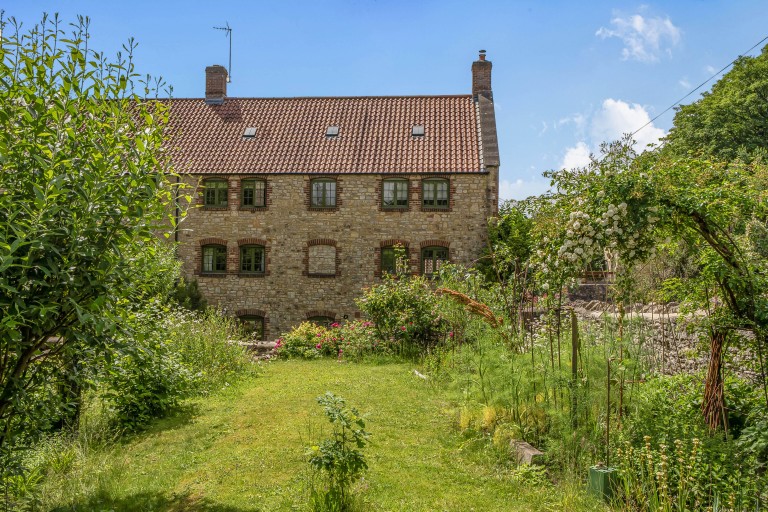
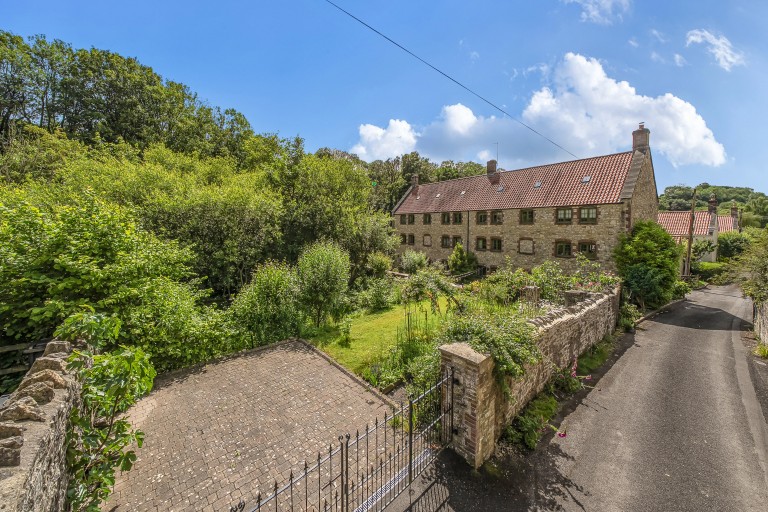
Being one of a pair this very large semi detached house was built on the site of a former Silk Mill. The spacious accommodation is arranged over four floors and includes a master bedroom suite with dressing room and ensuite bathroom; five further double bedrooms and two modern shower rooms, all of which are presented in very good order throughout.
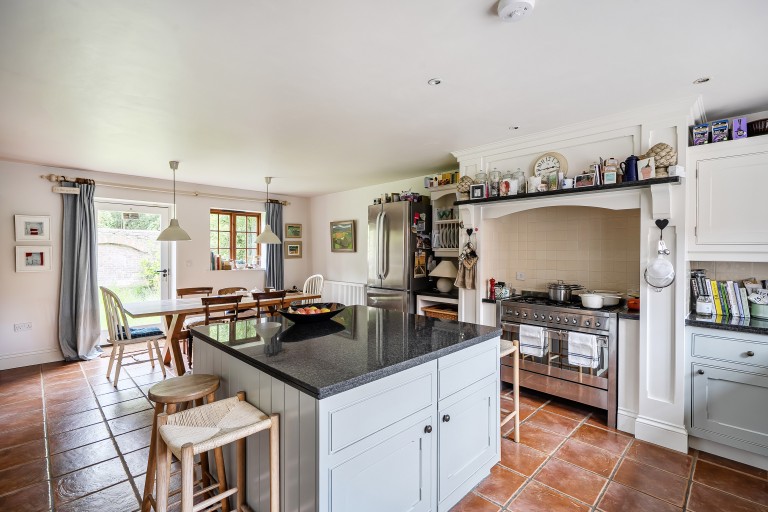
Entered from the driveway the front entrance door leads into the impressive entrance hall with staircase rising to the first floor, doors into the good-sized study, downstairs cloakroom, built in cupboard and into the family sized kitchen / dining / family room. The kitchen area is fitted with an extensive range of base, drawer and wall units incorporating white Belfast sink, black granite work surfaces, gas range cooker recessed into mock chimney, an island unit, integrated dishwasher, and space for freestanding fridge / freezer. There is ample space for table, chairs and easy chairs. From here a door leads into the rear hall and on to the family room overlooking the rear garden, passing the utility room on the right.
On the first floor there are two large double bedrooms and a modern shower room with low level wc, wash hand basin and walk in shower enclosure with shower head and diverter. Also on this floor is the stunning first floor sitting room with an elegant stone fireplace being the focal point of this room complimented by dual aspect views. The second floor comprises the master bedroom suite with ensuite bathroom fitted with a white suite and a walk in dressing room. Sharing this floor are two further double bedrooms, one of which has Jack N Jill access to the modern shower room. From the landing a staircase rises to the top floor where there is another large double bedroom with sloping ceilings, and two store rooms.
OUTSIDE
The front of the property is approached across a paved driveway which is shared with the adjoining property and gives access to the garage and car port. The garage has double doors, power and light. The gardens lie to the rear with a formal walled garden on the lower level laid to lawn with paved seating area and a variety of planted shrubs and roses. Steps lead to the remainder of the garden which is also laid to lawn with planted borders. There is gated access to a hardstanding providing additional parking for two cars.
ADDITIONAL INFORMATION
All mains’ services are connected. Gas fired heating. Council Tax Band F.
LOCATION
The historic market town of Shepton Mallet is located in the Mendip district of Somerset, close to the centres of Wells, Bristol and Bath. offering a range of local amenities and shopping facilities. For those travelling by train, Castle Cary station (which has direct services to Lonon Paddington) is situated only six miles away.

Cooper & Tanner
32 High Street
Shepton Mallet
Somerset
BA4 5AS
Reference: 30382621
Simply fill out the form below or alternatively call us on 020 7839 0888





 }
}
