DESCRIPTION
Set along a quiet lane in the sought‑after village of Wookey Hole, this exceptional cottage enjoys wonderful far‑reaching countryside views to both the front and rear. Deceptively spacious, the property has been renovated and extended to an exacting standard, blending charming period features with modern comforts throughout. High‑quality fixtures and fittings are evident in every room, and the accommodation includes four bedrooms (two ensuite), a generous sitting room, an impressive kitchen/dining/family room with bi‑fold doors, utility room, WC, family bathroom, balconies to the front and rear, a low‑maintenance rear garden, garage, and a gravelled driveway providing parking for four to five vehicles. This superb home is ideal as a full‑time residence, a weekend retreat, or a low‑maintenance ‘lock up and leave’.
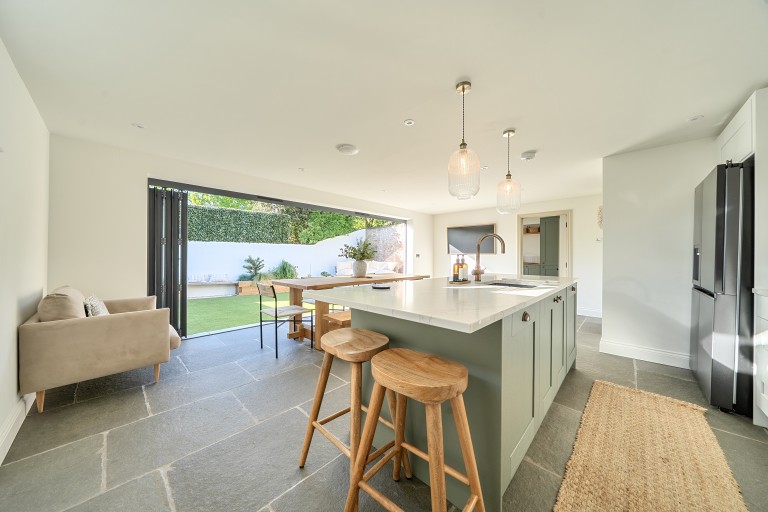
Stepping through the attractive stained‑glass front door, you enter the sitting room, which features a modern sash window to the front and a large built‑in cupboard for coats, shoes and everyday storage. This generously proportioned space includes natural flagstone flooring with underfloor heating, exposed beams, painted stonework, a shelved nook, and a wood‑burning stove forming a lovely focal point. A dedicated TV area with inset oak shelving sits to one end, while a stylish oak‑topped open‑tread staircase rises to the upper floors. A step down from the sitting room leads into the stunning kitchen/dining/family room, a dual‑aspect space with bi‑folding doors and a separate pedestrian door opening onto the garden. The beautifully designed kitchen features open shelving, ambient lighting, Shaker‑style cabinetry in soft white with polished stone worktops, and Neff integrated appliances including an induction hob with built‑in extractor, eye‑level oven, microwave oven and dishwasher. There is space for an American‑style fridge freezer (available by negotiation). The central island, finished in sage green with polished stone worktop, incorporates an inset sink with ‘Wodar’ filtered and boiling water tap, pop‑up socket with mobile charging, and a breakfast bar for two. The dining/family area comfortably accommodates a table for eight to twelve people, along with space for relaxed seating and a wall‑mounted TV (available by negotiation). Adjacent is the utility room with door to the garden, sage Shaker cabinetry, a full‑height cupboard, and space/plumbing for a washing machine and tumble dryer. This practical room also serves as a drying space, with wall‑mounted racks and an extractor fan. A deep alcove provides further storage, and a separate cloakroom includes a hidden‑cistern WC and corner vanity basin.
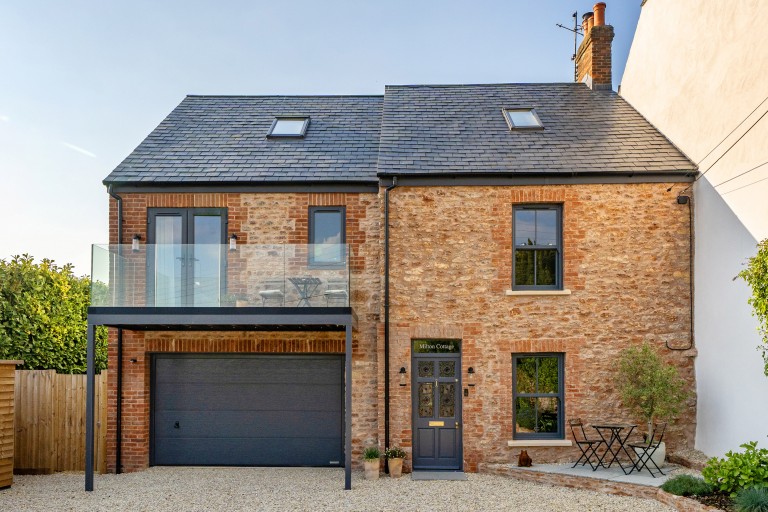
The staircase from the sitting room, illuminated by feature lighting, leads to the first floor where three bedrooms and the family bathroom are located. The principal bedroom is a bright and airy space with wide oiled oak floorboards, dual aspect, floating bedside tables with feature lighting, and a dressing area with built‑in wardrobes and floating dressing table. French doors open onto a modern glazed balcony spanning the front of the house, offering marvellous views towards Glastonbury Tor—perfect for morning coffee. To the rear, a larger balcony (shared with the adjacent bedroom) features a glazed balustrade, composite decking, space for outdoor furniture, and spectacular views over the rolling Somerset countryside. The beautifully appointed ensuite is finished in calming neutral tones and includes a large walk‑in shower with waterfall and handheld sprays, vanity basin with ribbed oak drawers, WC, and illuminated mirror. The second ensuite bedroom is a generous double with wide oak floorboards, tall column radiator, large understairs cupboard with hanging space, and a glazed panel window that also opens as a door onto the rear balcony. Its ensuite features a large walk‑in shower with niche, WC, ribbed oak vanity basin with illuminated mirror, and towel radiator. The third double bedroom includes an oak floor, original cast‑iron fireplace, built‑in double wardrobe, and a modern sash window with views towards Glastonbury Tor. The family bathroom is beautifully finished with a contemporary slipper bath, vanity basin with illuminated mirror, corner shower enclosure with waterfall head, and towel radiator.
A door from the landing opens to a further staircase leading to the second floor and the generous fourth bedroom. This wonderful vaulted space features dual‑aspect Velux windows with far‑reaching countryside views, wide engineered oak floorboards, and eaves storage. Currently used as an office and gym, the room has a central opening and offers potential to divide into two areas—ideal for a dressing room or seating area.
ADDITIONAL INFORMATION
All furniture available by separate negotiation
Wi‑Fi network to all rooms
All lighting is dimmable
The property benefits from a right of access over the neighbour’s drive to the parking area
OUTSIDE
To the front, a gravelled driveway enclosed by natural stone walling provides parking for four to five vehicles and leads to the integrated garage. Beautifully planted borders with shrubs, climbers and spring bulbs frame the space. A raised patio beside the house offers room for a bistro table and features outdoor lighting. A wooden shed provides additional garden storage. The larger‑than‑average garage, with electric roller door, houses the boiler and includes light, power and an EV charger, with ample space for a vehicle and workshop. A pedestrian gate from the drive leads to a gravelled side path with outdoor lighting and access to the rear garden. The enclosed and notably private rear garden can be accessed from the side path, kitchen/dining/family room and utility room. Designed for low maintenance, it features outdoor lighting, high‑quality artificial grass with drainage beneath, raised wooden planters, and a modern bench. An Indian slate path leads to a raised patio—ideal for outdoor dining and entertaining.
LOCATION
The village of Wookey Hole is situated approximately two miles from the Cathedral City of Wells. It boasts an excellent public house and the famous Wookey Hole Caves. Numerous walks through the beautiful Somerset countryside can be accessed from the village
Nearby, the picturesque City of Wells offers a range of local amenities and shopping facilities with four supermarkets (including Waitrose), cinema, leisure centre, a choice of pubs and restaurants, dentists and doctors, two churches and both primary and secondary state schools. There are also many highly-regarded independent schools (Prep & Senior) within easy reach, such as All Hallows Prep School, Downside School, Wells Cathedral School and Millfield School.
For those travelling by train, Castle Cary station (which has direct services to London Paddington) is situated only twelve miles away. Both the City of Bristol and the Georgian City of Bath, a World Heritage Site, are located just 20 miles away and easily accessible
TENURE
Freehold
HEATING
Gas central heating
with underfloor heating on ground floor
SERVICES
Mains drainage, water, gas and electricity are all connected.
LOCAL AUTHORITY
Somerset Council
COUNCIL TAX
Band 'C'
EPC RATING

Rating 'B'
VIEWING
Strictly by appointment with Cooper and Tanner. Tel: 01749 676524
DIRECTIONS
From Wells city centre follow signs to Wookey Hole. Pass Underwood Business Park on the right hand side and bear round to the right. Upon entering the village take the first right into Milton Lane where the property can be found on the left hand side.
Simply fill out the form below or alternatively call us on 020 7839 0888





 }
}