A spacious three bedroom mid-terraced home in need of some updating, within walking distance of Waitrose and the top of the high street. The property offers ample accommodation with a lovely leafy outlook at the front and back. There are well maintained communal gardens and a garage in a block close by.
SITUATION
Rowans Park is a small leafy development with mature tree lined roads. There are landscaped, well maintained communal gardens surrounding the houses and over which this house has attractive views from its sitting room and master bedroom. The house is superbly positioned for the facilities of Lymington including the vibrant Georgian high street which caters for most daily requirements and just around the corner is a Waitrose supermarket. Lymington is well regarded as a centre for sailing and the New Forest is on the doorstep with glorious country walks.
THE PROPERTY
Entrance porch opens into the wide and spacious hall with stairs to the first floor and a large ground floor cloakroom. Fitted cupboards houses the immersion tank and boiler. The hallway nicely flows through to the bright living room which has a front aspect view, feature fireplace and an open plan dining area. The kitchen is original and is in need of updating. There is a hatch through to the dining room as well as a door to the rear garden
The first floor landing is of notable size and leads to all bedroom accommodation. The main bedroom is a particularly good size double room with built-in wardrobe and front aspect views. Bedroom two is also a good sized double with built-in wardrobe with leafy views. Bedroom three is a double and all three bedrooms make use of the generous sized family bathroom . The property would benefit from some cosmetic updating throughout and offers spacious accommodation in an excellent position.
GROUNDS & GARDENS
There is an open plan front garden with a lawned area with path and steps leading to the front door. The walled rear garden has been designed to be of low maintenance with a sunny paved patio area. A single garage with up and over door is in the nearby block as well as ample visitor parking.
ADDITIONAL INFORMATION
Tenure: Freehold
Council Tax: Band D
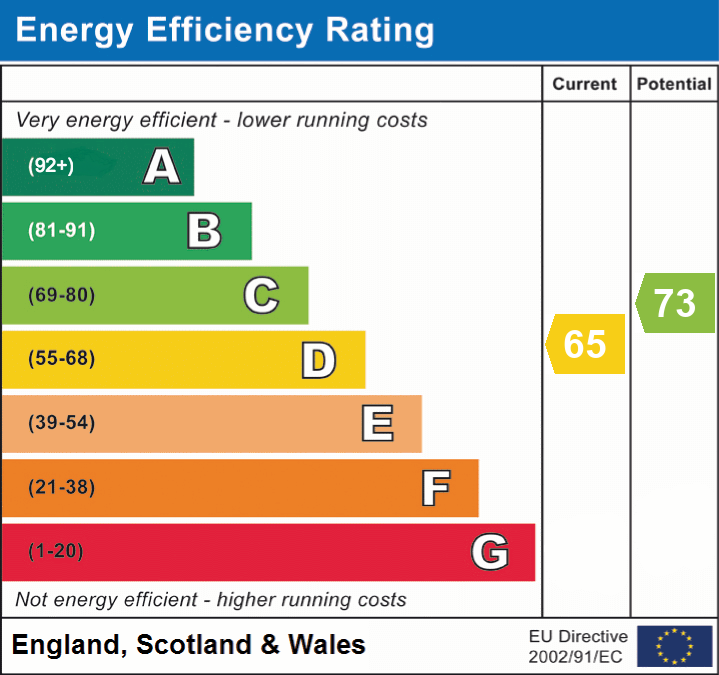
EPC: D Current: 65 Potential: 73
Property Construction: Standard construction
Utilities: Mains electricity, water & drainage
Heating: Gas central heating
Broadband: Ultrafast broadband available with download speeds of 10000mbps (Ofcom)
Parking: Garage and street parking
Restrictive Covenants: No trade, business or manufacture allowed.

Spencers of the New Forest
74 High Street
Lymington
Hampshire
SO41 9AL
Reference: 30182396
Simply fill out the form below or alternatively call us on 020 7839 0888