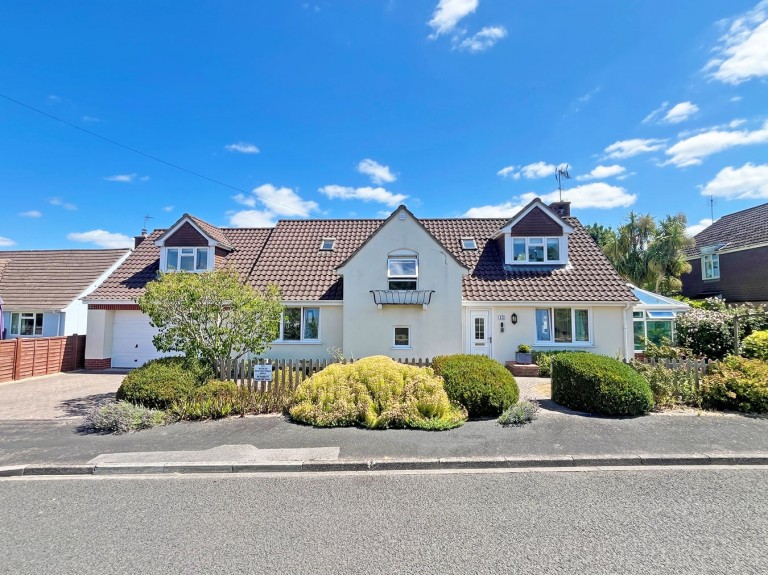
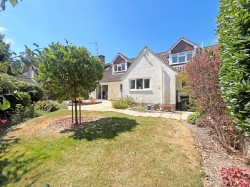
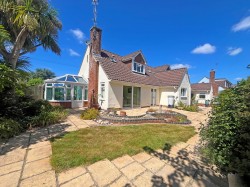
Occupying a peaceful position within a sought-after residential close, this beautifully presented detached home offers an impressive blend of generous living space, versatile accommodation and modern convenience. Substantially refurbished and extended in 2000, the property has been thoughtfully designed to provide adaptable accommodation, perfectly suited to modern family life or multi-generational living with the benefit of a ground floor bedroom suite.
Ideally located within comfortable walking distance of the village centre, beautiful open forest, the mainline railway station, and an excellent range of local amenities, the property offers exceptional convenience for commuters while providing the benefits of forest living.
The property is set within a highly regarded residential close within Brockenhurst village. The property is within easy reach of a number of shops, restaurants and pubs on Lymington Road and the nearby village centre. Brockenhurst lies in the heart of the forest between Lyndhurst (4 miles) and the Georgian market town of Lymington (5 miles).
Brockenhurst is the largest village in the New Forest, boasting a thriving and lively community with all the necessary essentials of a proper working village, including a butcher, bakery, greengrocer, cafes and tea houses, plus services such as a doctor and a dentist surgery.
The village offers a thriving community, a highly regarded primary school, popular tertiary college and the renowned 18 hole Brokenhurst Golf Club. The mainline railway station is situated within walking distance, giving direct access to London Waterloo in approximately 90 minutes.
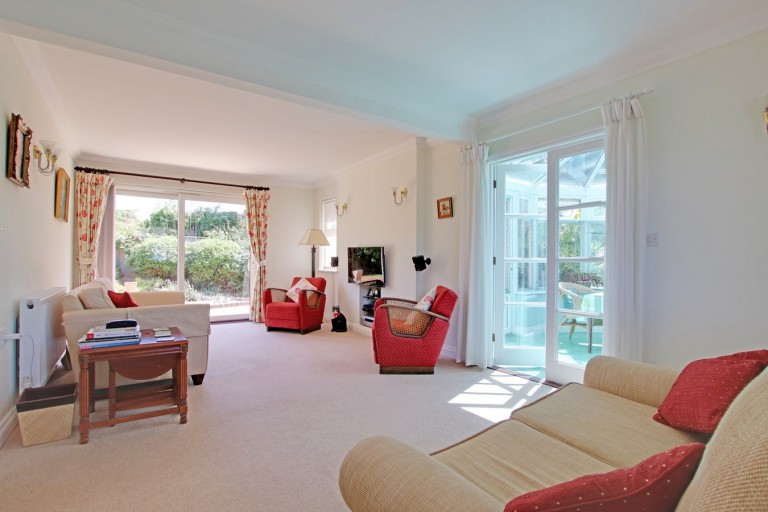
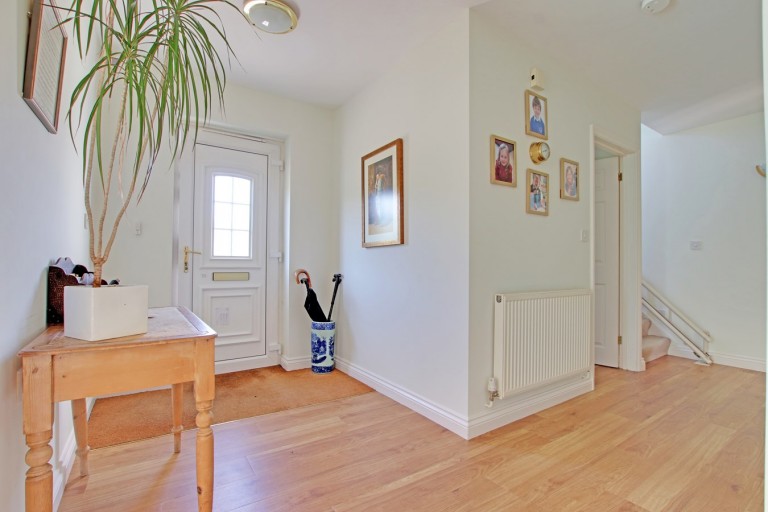
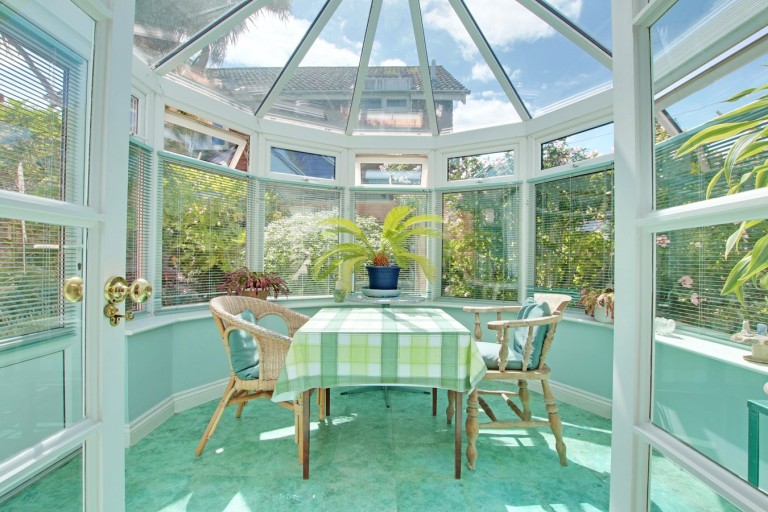
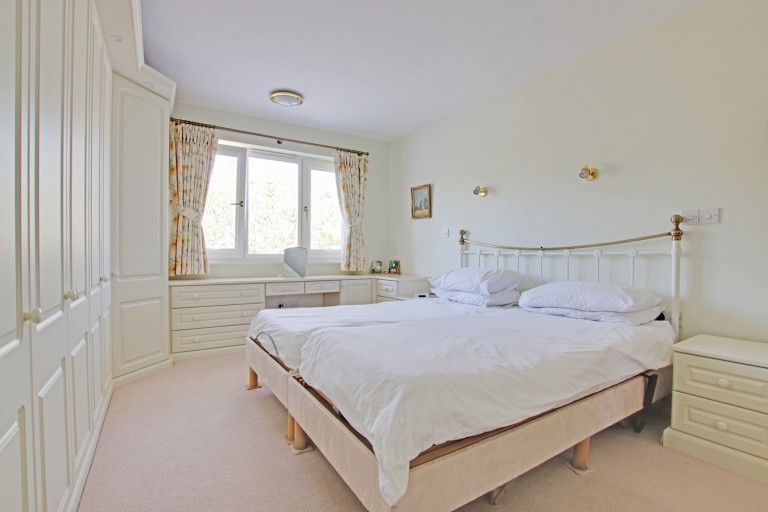
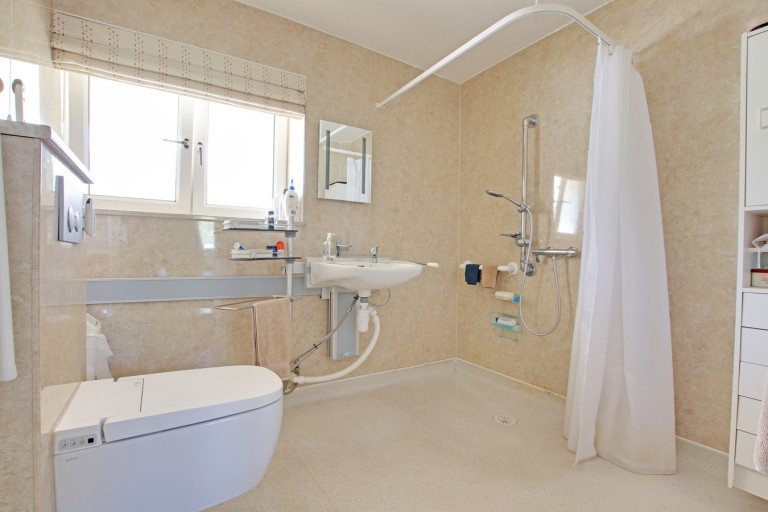
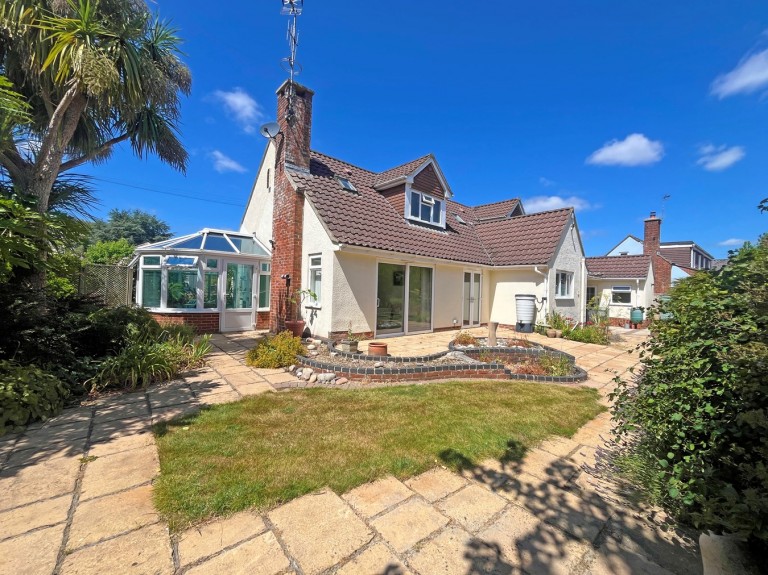
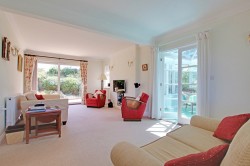
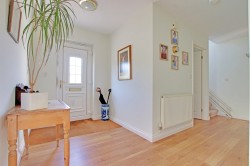
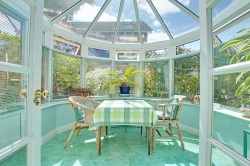
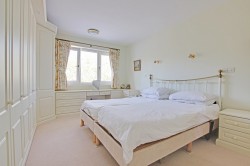
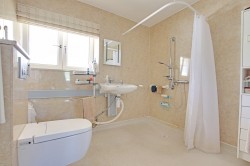
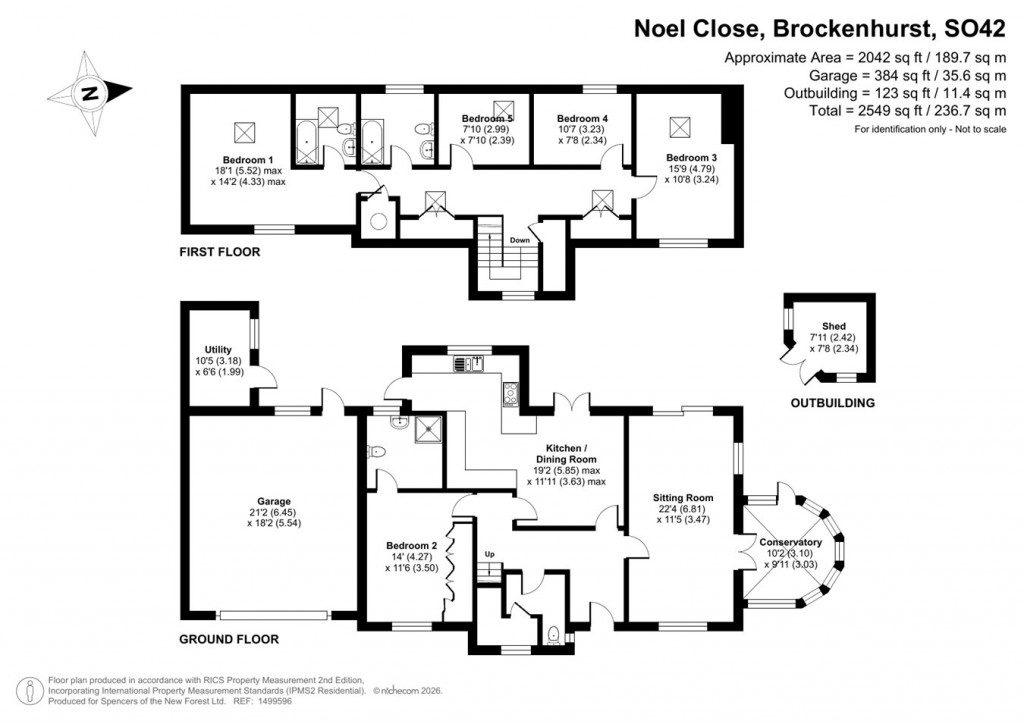
The welcoming entrance hall creates an immediate sense of space and provides access to a cloakroom with WC and wash hand basin, together with a useful understairs storage cupboard. The triple-aspect sitting room is a particularly attractive reception space, flooded with natural light and centred around an elegant chimney breast, offering the potential to reinstate a working fireplace if desired. Cabling for satellite, terrestrial television and radio is installed, while sliding doors open directly onto the rear garden and further doors lead into the conservatory. Positioned to the side of the house, the conservatory provides an additional reception area overlooking the garden, complete with fitted blinds and direct external access. A notable feature of the ground floor is the spacious second bedroom, offering an excellent option for guests or multi-generational living. The room benefits from an extensive range of fitted wardrobes and is complemented by a superbly appointed, fully tiled en-suite wet room, incorporating a generous walk-in shower, combined WC and bidet with remote control, an adjustable wash hand basin, heated towel rail and natural light via a rear-facing window.
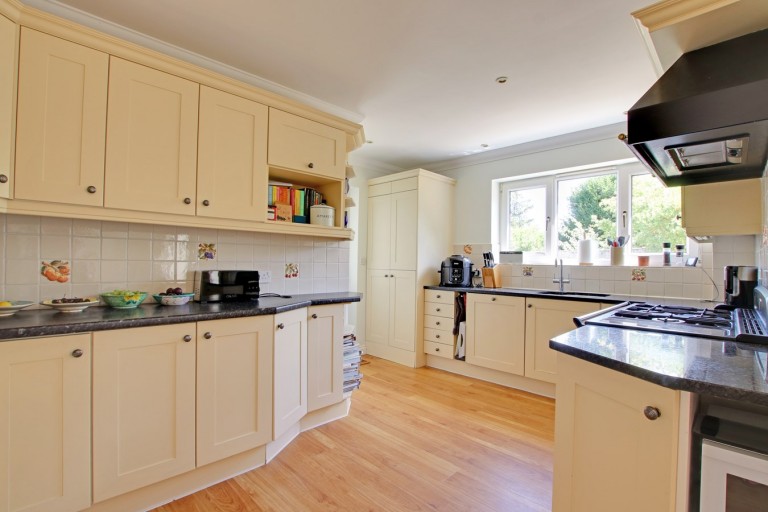
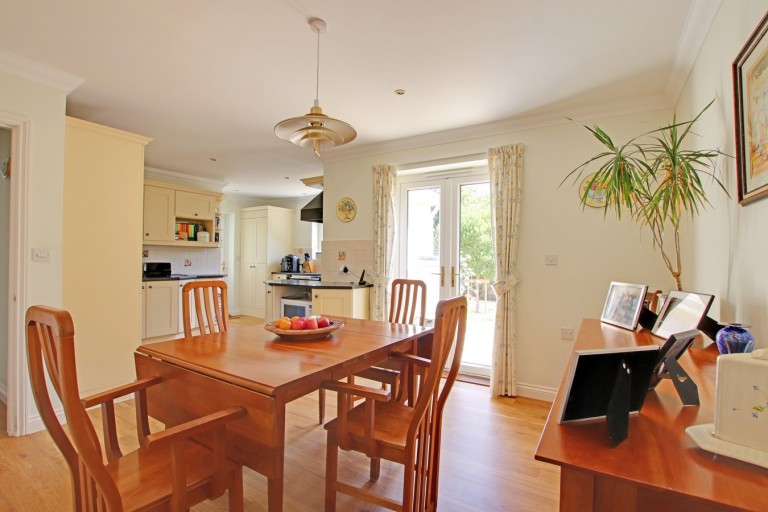
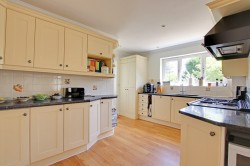
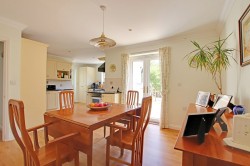
The heart of the home is the impressive kitchen/dining room, accessed from the hallway via two separate entrances. Designed with both family life and entertaining in mind, the dining area enjoys direct access to the garden through patio doors, while the well-equipped kitchen features an extensive range of fitted cabinetry, one-and-a-half bowl sink, integrated Bosch dishwasher, range-style cooker, tall fridge freezer, washing machine and tumble dryer, together with a water softener and waste disposal unit. Accessed via a covered walkway, the utility room provides additional storage and houses the gas-fired boiler, controlled via a Hive smart heating system. Offering excellent flexibility, this space could equally serve as a home office or hobby room. Beyond is the generous double garage, complete with electric up-and-over door, pedestrian access and rear window.
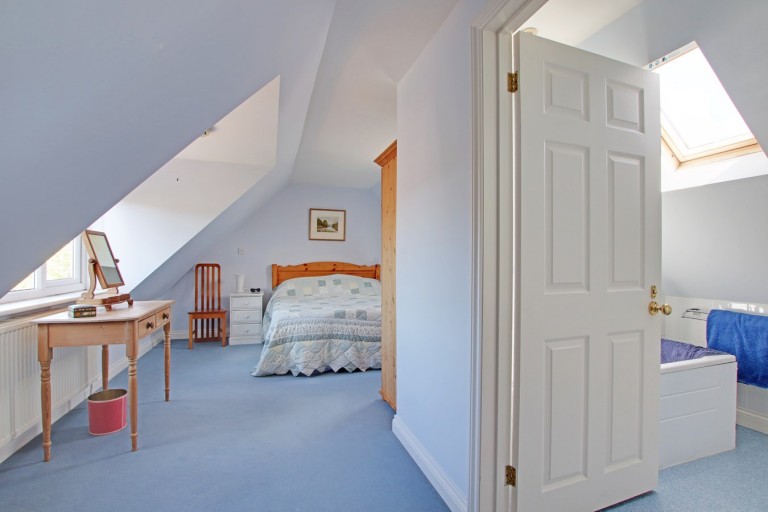
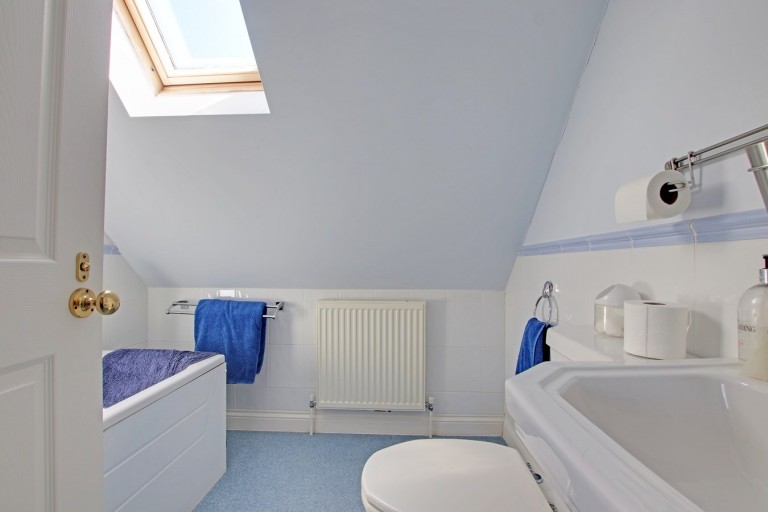
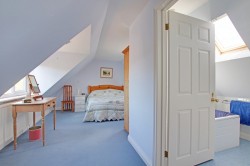
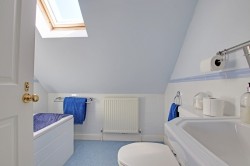
The first floor continues the home's flexible layout. The spacious principal bedroom enjoys a front-facing aspect together with a Velux roof window and benefits from a private en-suite bathroom fitted with a bath and shower over, wash hand basin and WC.
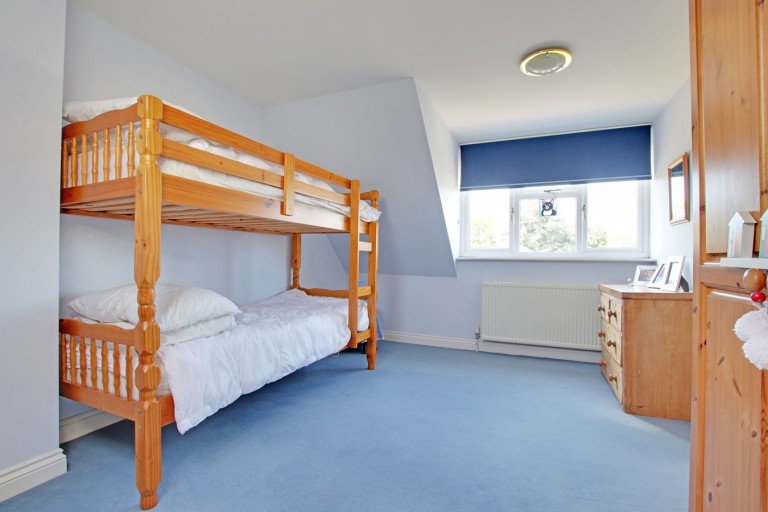
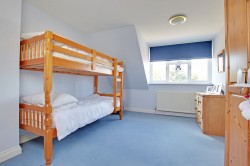
There are three further bedrooms, all well-proportioned and filled with natural light. One is currently arranged as a study, offering excellent flexibility for those working from home. The family bathroom is fitted with a white suite comprising a bath with shower over, wash hand basin and WC. The landing itself benefits from several Velux roof windows, extensive eaves storage, a powered storage cupboard and an airing cupboard housing the hot water cylinder with useful linen shelving.
The property is equipped with a number of modern features including a security alarm system, video doorbell, keypad entry system and full fibre broadband connectivity.
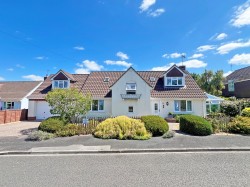
Outside, the property enjoys attractive kerb appeal with a brick-paved pathway leading to the front entrance, mature planted borders and traditional picket fencing creating an inviting first impression. A double-width block-paved driveway provides ample off-road parking and leads to the double garage, which also benefits from an EV charging point.
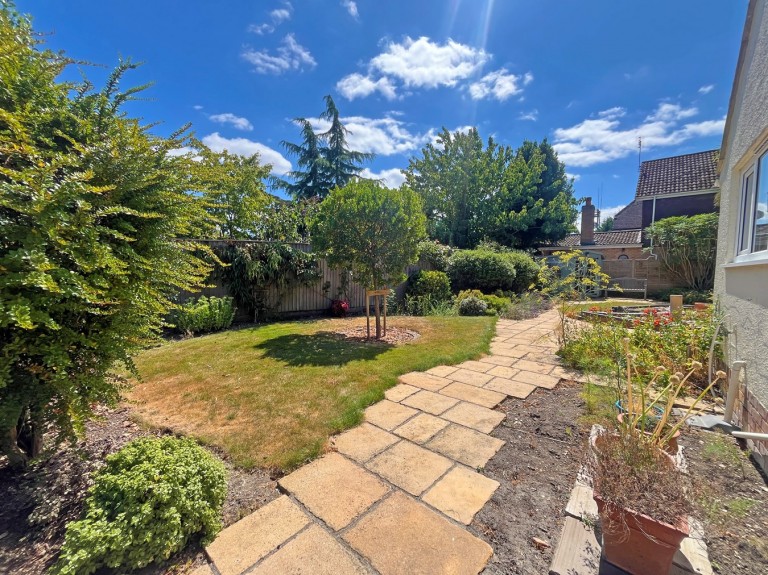
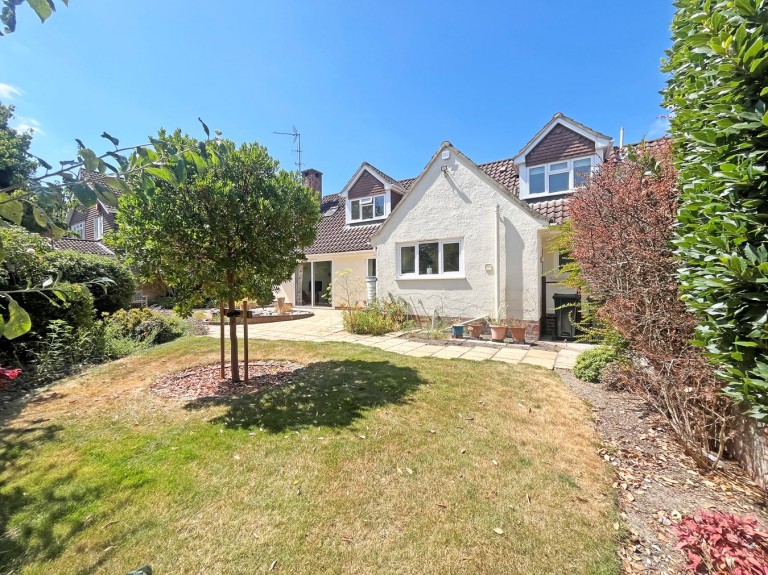
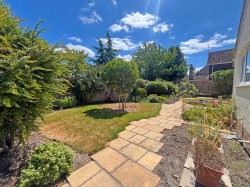
The rear garden has been thoughtfully landscaped to create an attractive and easily maintained outdoor space. Fully enclosed and enjoying a high degree of privacy, it features generous paved seating terraces ideal for entertaining, areas of lawn, beautifully stocked flower and shrub borders, raised herb beds, soft fruit planting and an ornamental water feature. Completing the garden are a recently refurbished summer house and garden shed, together with external power, lighting and water supply.
Tenure: Freehold
Council Tax Band: F
Energy Performance Rating: C Current: 73 Potential: 83
Services: All mains connected
Heating: Gas central heating
Flood Risk: Very Low
Broadband: Ultrafast broadband with speeds of up to 1000 Mbps is
available at the property (Ofcom) with Trooli and Openreach as options.
Mobile Signal / Coverage: No known issues, buyer to check with their
Provider
Parking: Private Driveway, Garage
This property has an Electric Vehicle (EV) charging point installed

Spencers of the New Forest
56 Brookley Road
Brockenhurst
Hampshire
SO42 7RA
Reference: 30058036
Simply fill out the form below or alternatively call us on 020 7839 0888