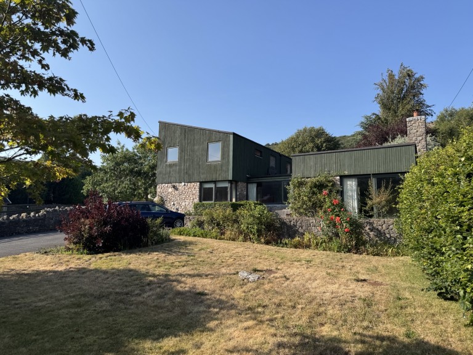
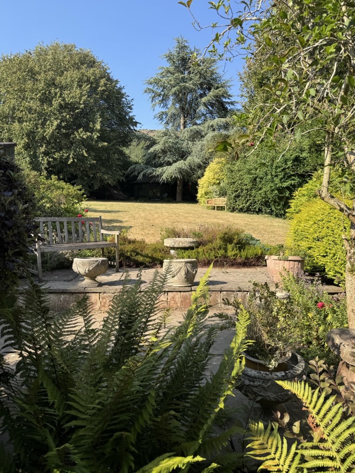
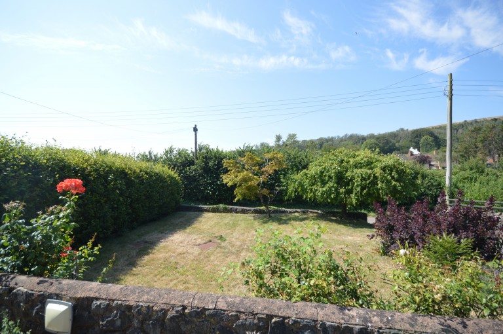
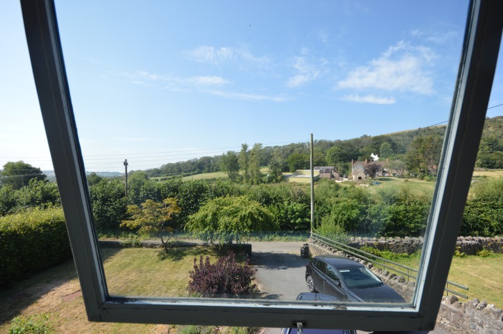
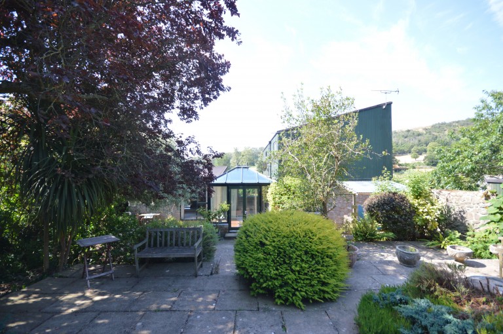
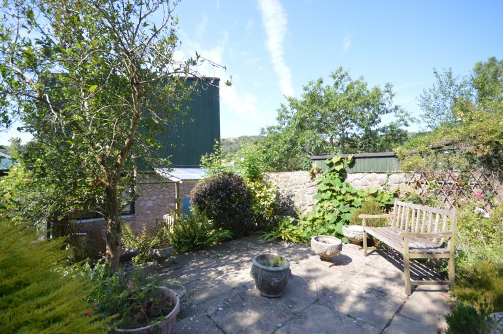
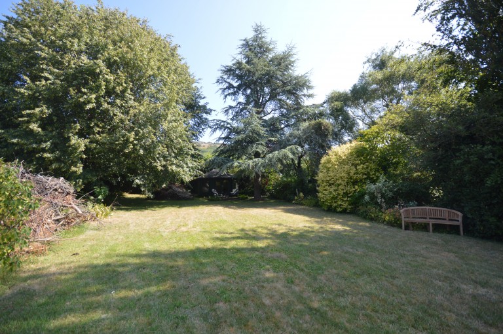
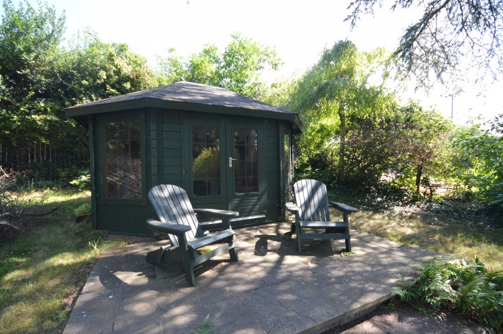
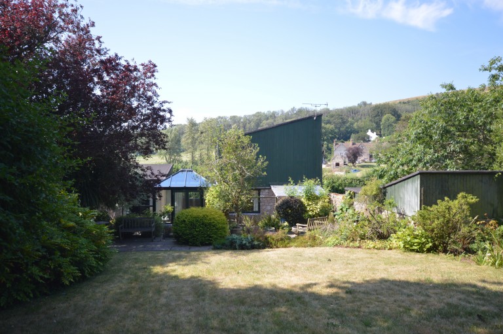
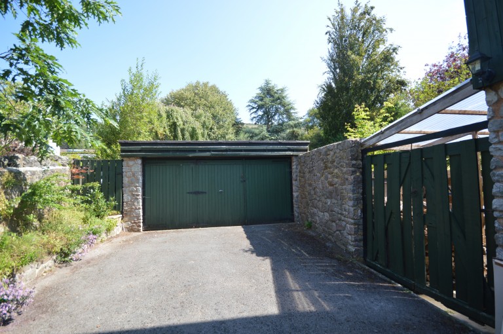
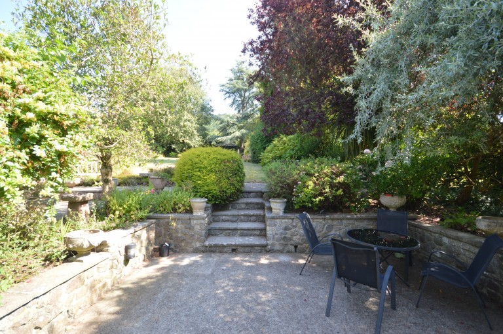
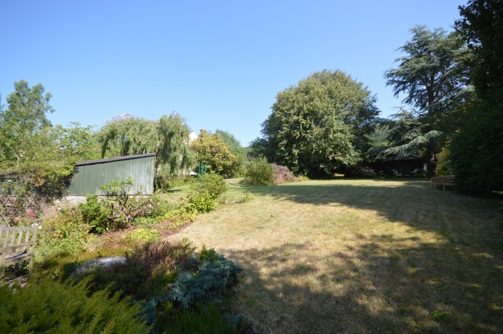
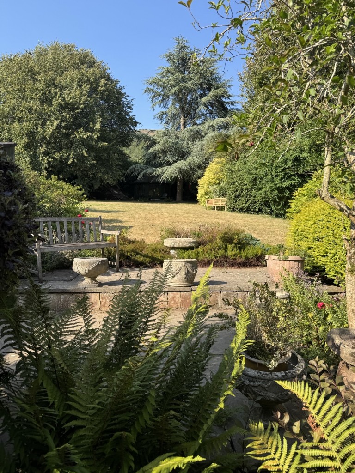
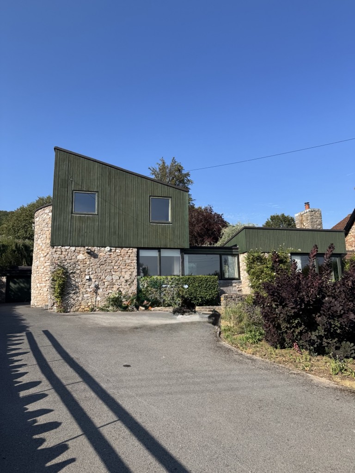
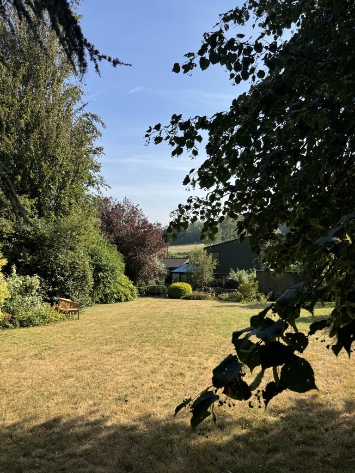
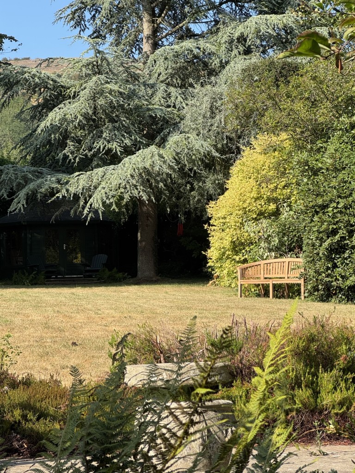
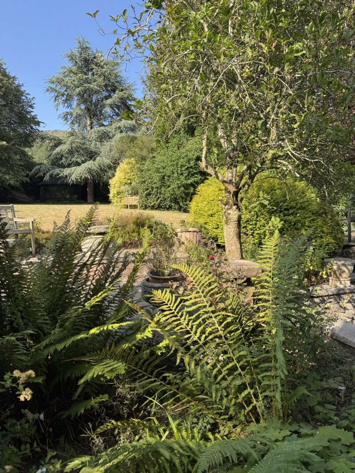
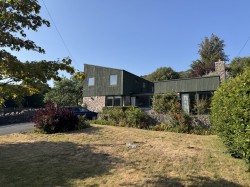
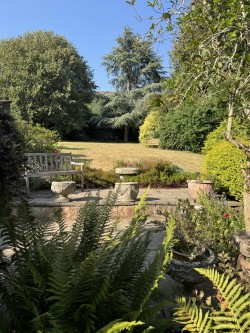
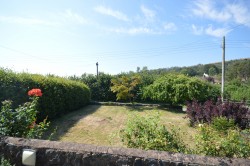
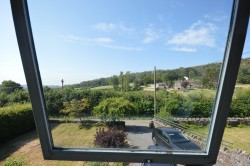
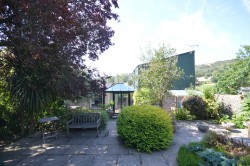
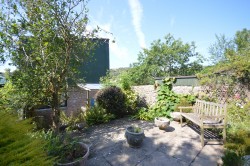
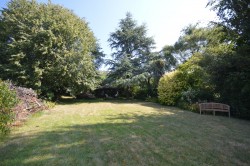
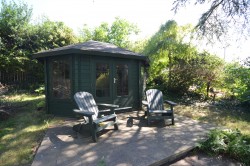
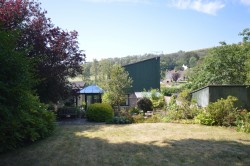
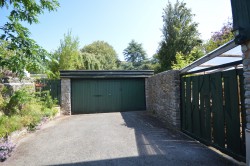
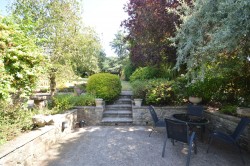
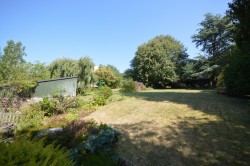
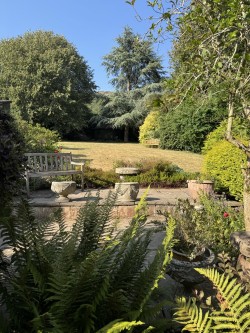
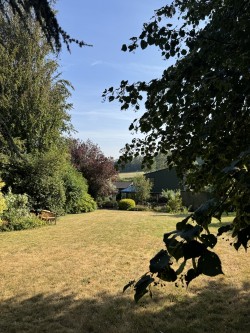
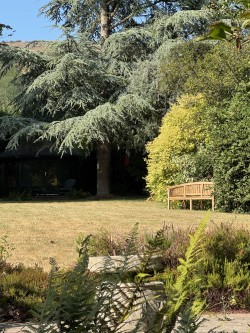
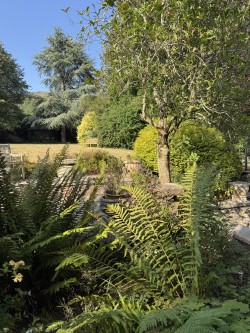
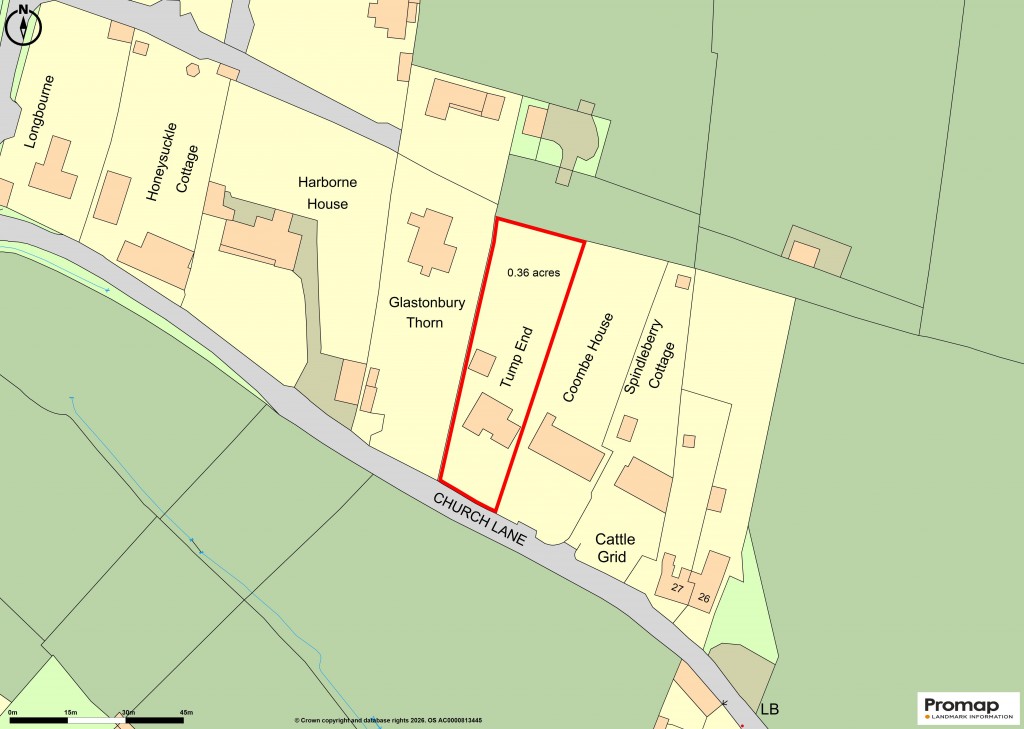
Positioned in the beautiful and tranquil hamlet of Compton Bishop at the foot of the Mendip Hills and Crook Peak a unique opportunity to purchase this individual detached architect designed four bedroom family home. There is scope to develop and extend further (subject to planning permission) offering further potential to create a stunning home. Tumpend offers ample adaptable living accommodation with the master bedroom and en suite bathroom on the ground floor making it ideal for multi-generation families. A Beautiful rear garden extending to a third of an acre with double garage and a large driveway complete the picture. Offered for sale with no onward chain.
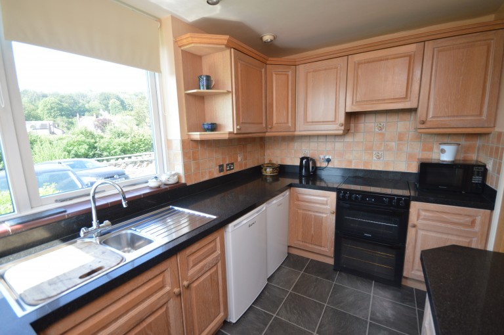
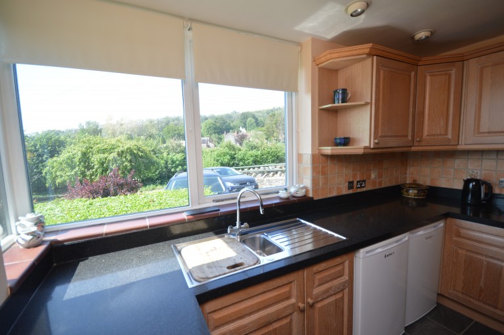
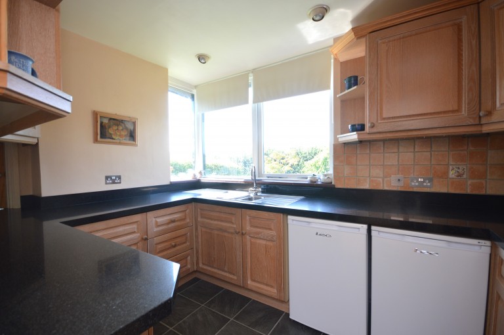
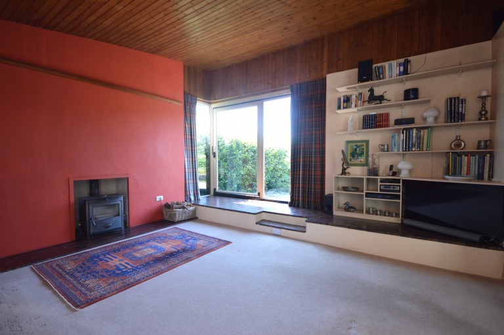
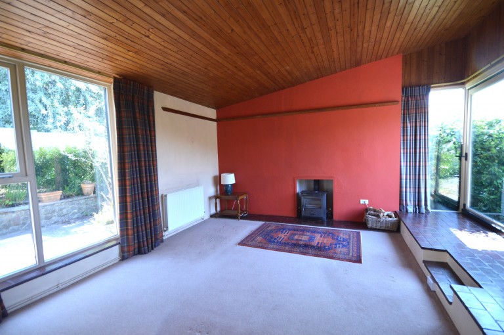
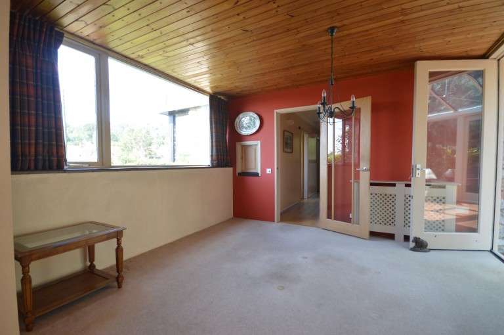
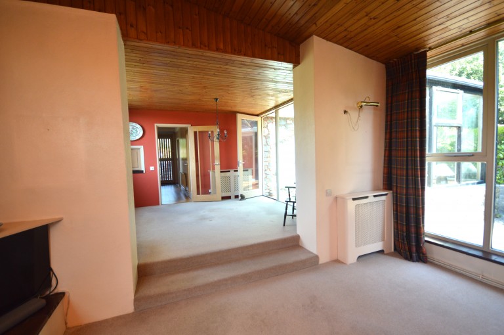
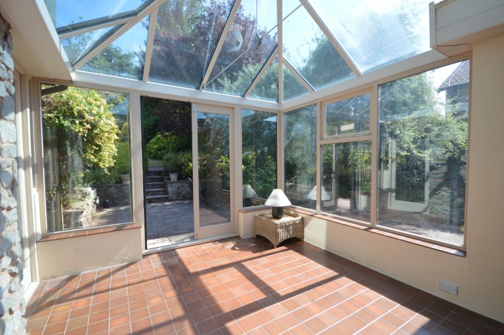
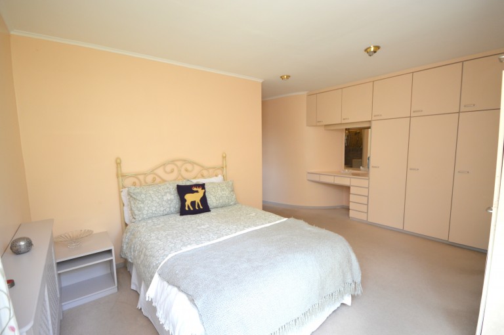
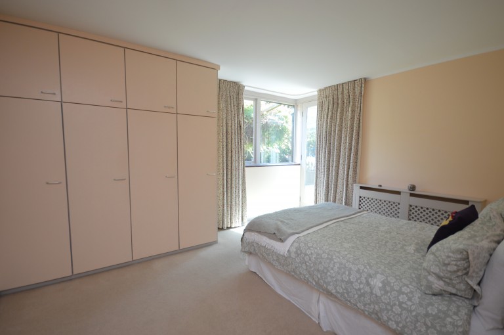
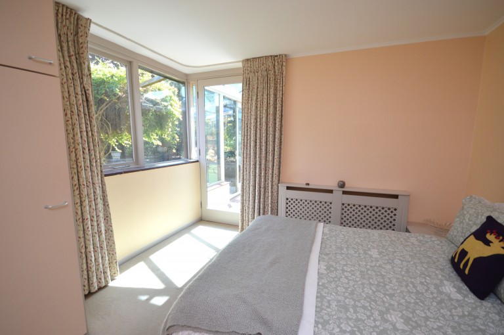
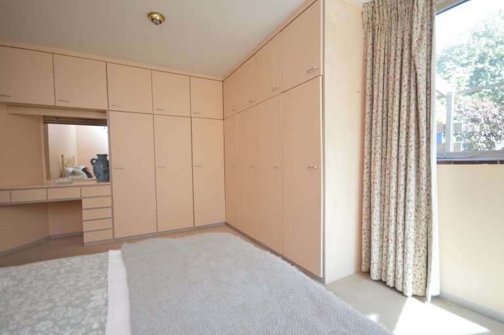
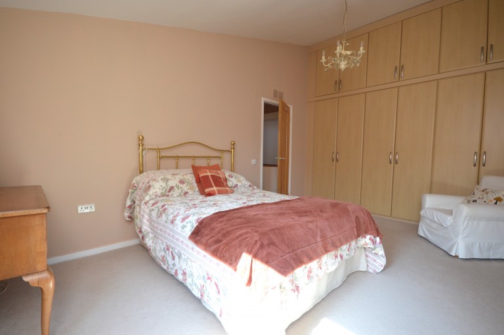
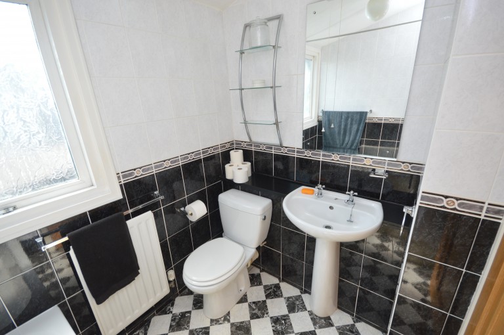
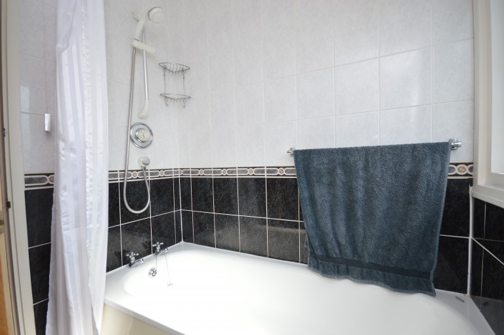
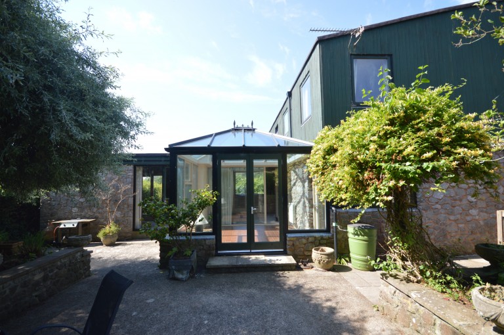
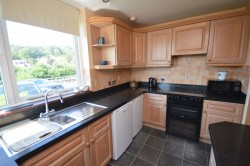
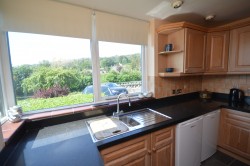
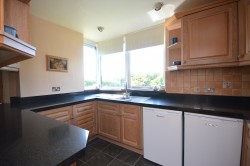
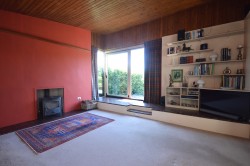
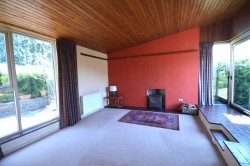
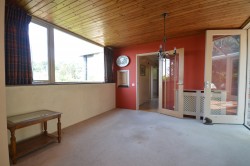
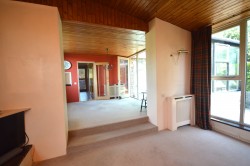
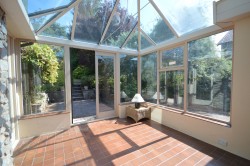
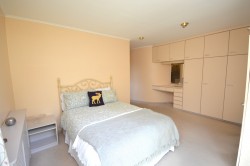
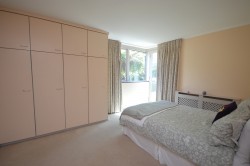
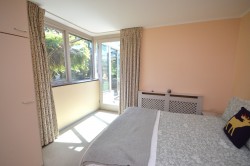
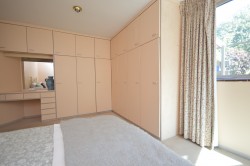
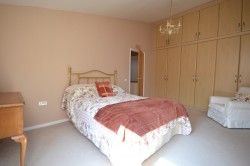
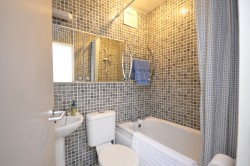
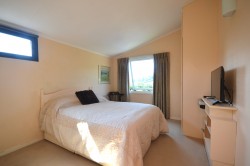
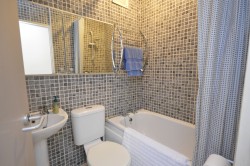
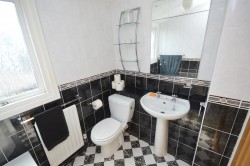
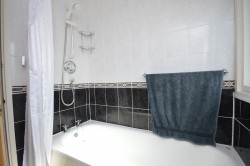
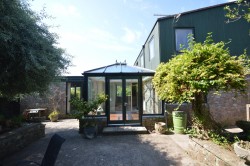
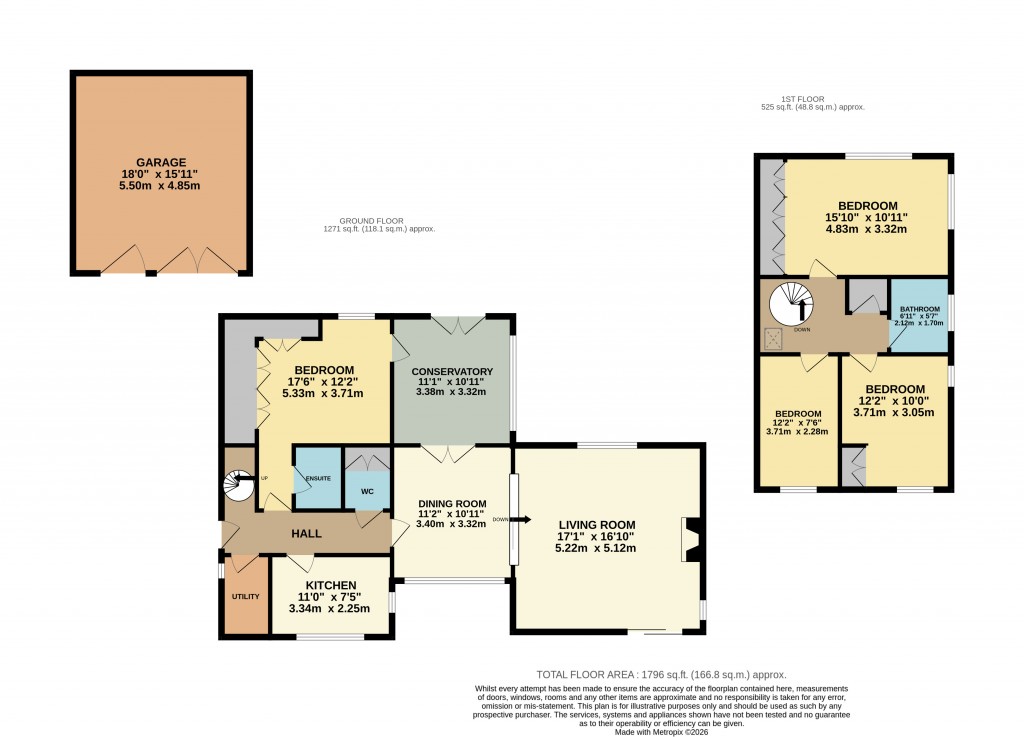
Entering through the front door at the side you are welcomed into a spacious hallway that provides access into most of the ground floor rooms and to the first floor. The utility room is found on the right and is fitted with a selection of base units, a basin and houses the boiler which warms the home. The kitchen is a front aspect room and is fitted with a selection of wall and base units with an electric oven and hob and provides space for appliances. The hub of the house is the living and dining room which link together with a step leading down to the living room. The lounge is fitted with a wood burner with a rear aspect window and a sliding door opening to the front. The dining room has a large front aspect window and doors opening to the conservatory which enjoys panoramic views of the garden with doors opening to the rear and linking to the downstairs bedroom. The ground floor is completed with a downstairs cloakroom with a handy cupboard and a large ground floor bedroom with built in wardrobes, a rear aspect window and a side door that links to the conservatory. Th ground floor bedroom has its own en suite bathroom which is fitted with a bath with overhead shower, WC and basin.
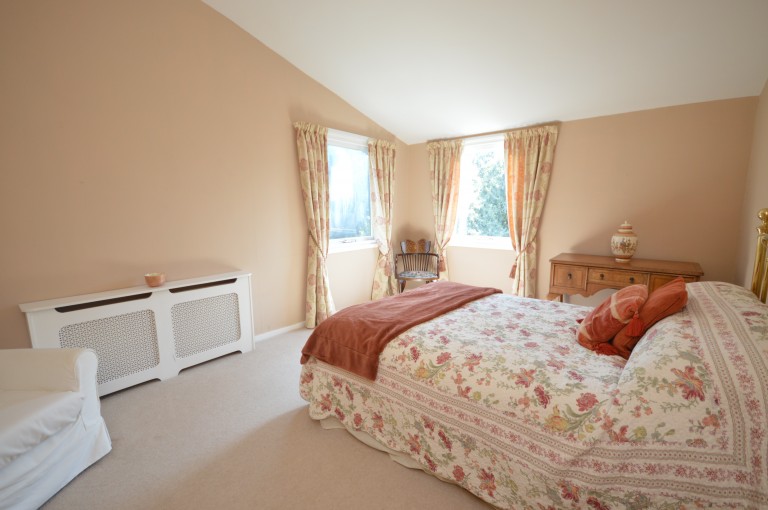
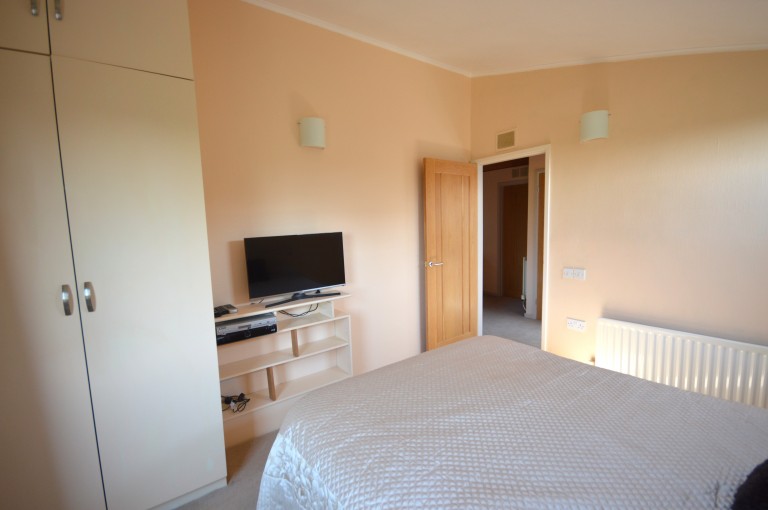
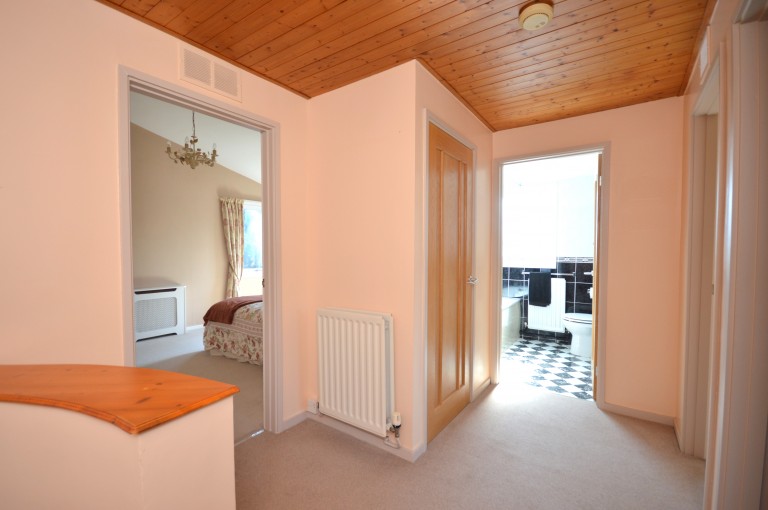
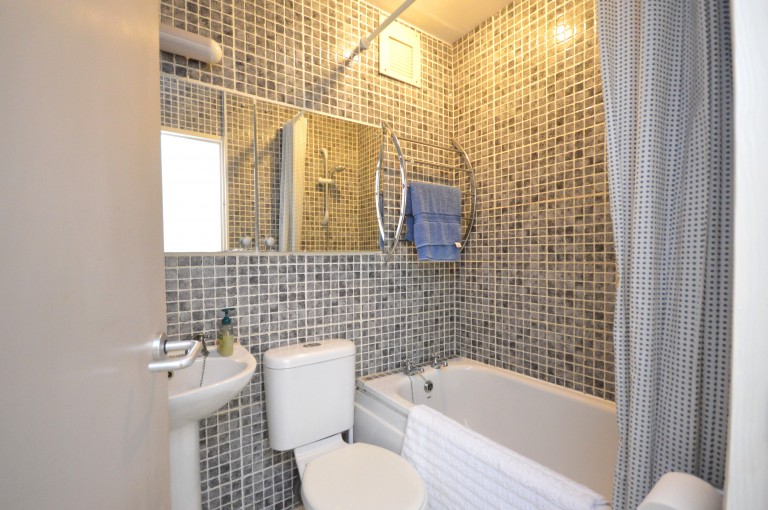
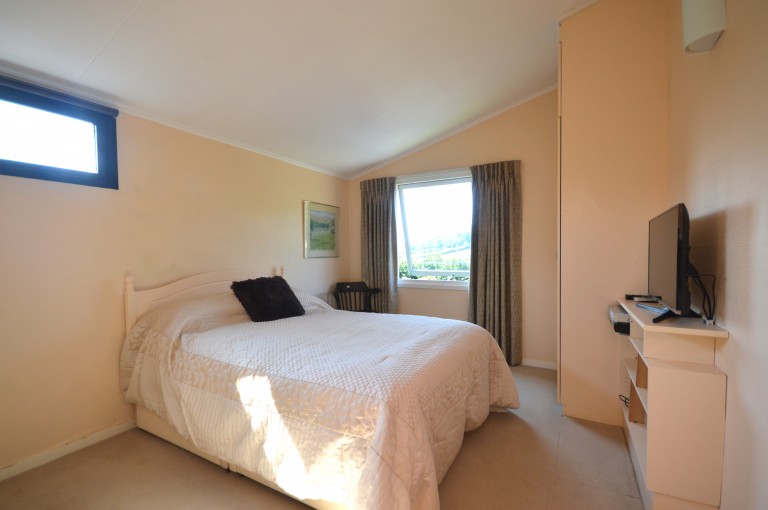
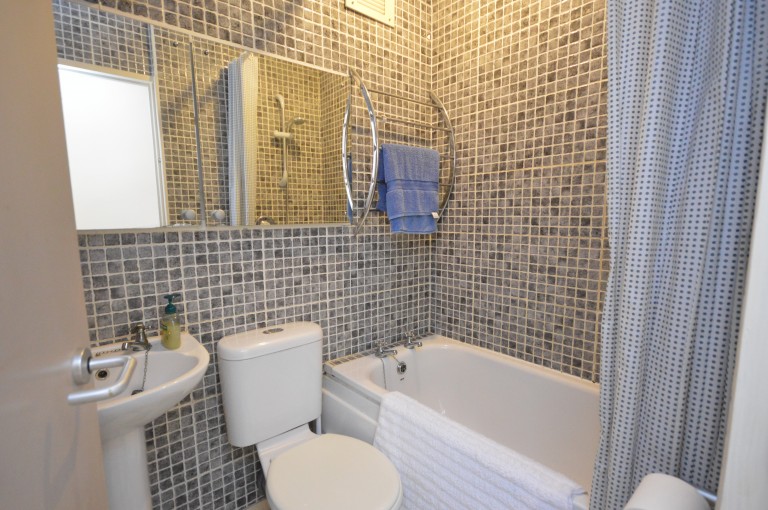
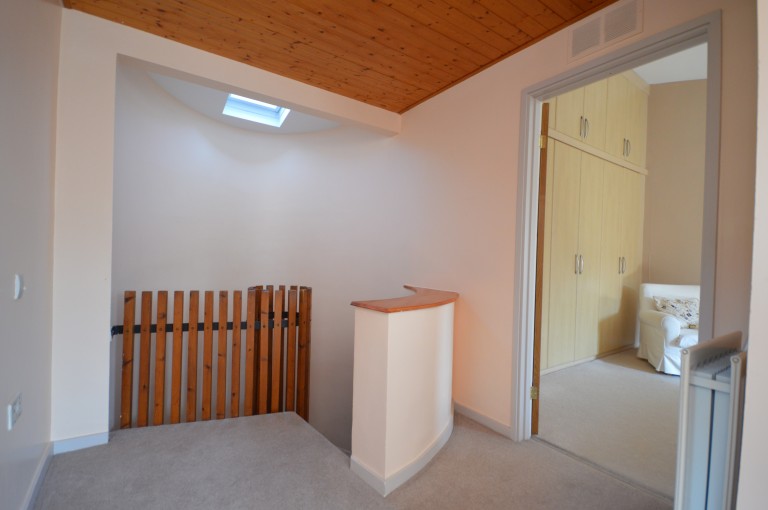
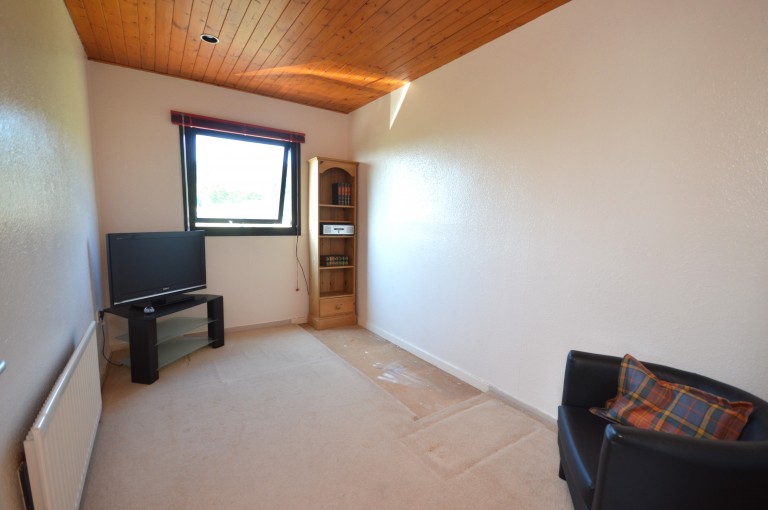
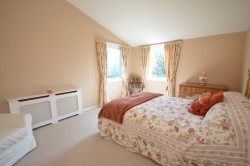
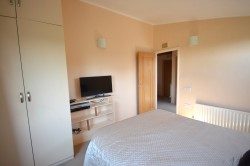
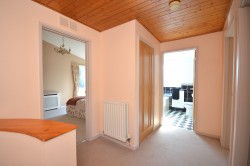
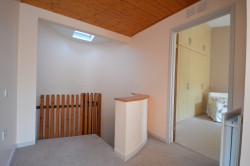
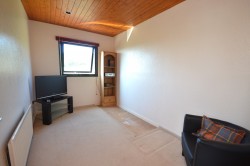
The first floor houses three bedrooms and a family bathroom. There are two front aspect bedrooms with the larger benefiting from a cupboard and a side window. There is a large rear aspect bedroom which enjoys garden views and benefits from floor to ceiling, built in wardrobes. There is a landing skylight helping to fill the landing with light. The landing benefits from a cupboard and access into the side aspect, family bathroom which is fitted with a bath with overhead shower, WC and basin.
Simply fill out the form below or alternatively call us on 020 7839 0888