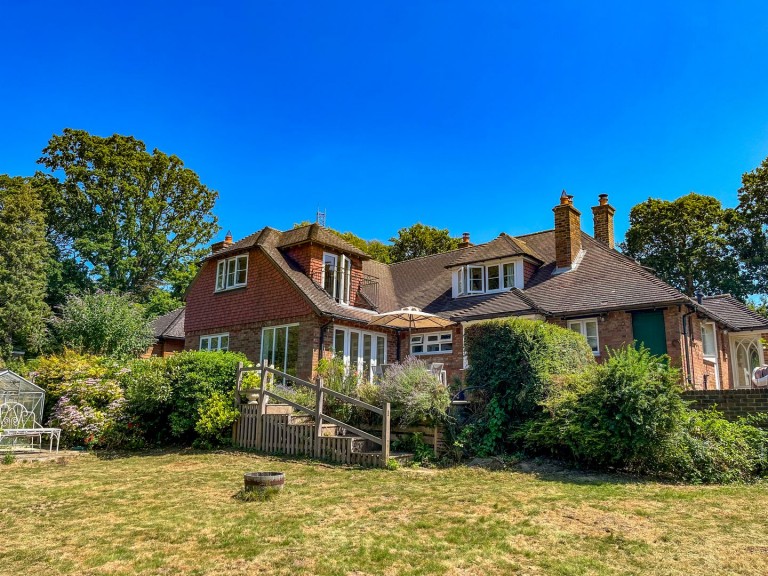
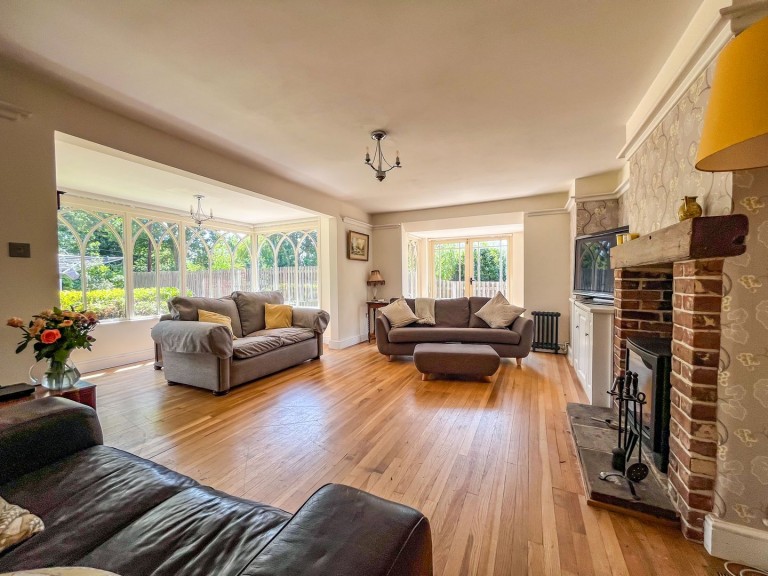
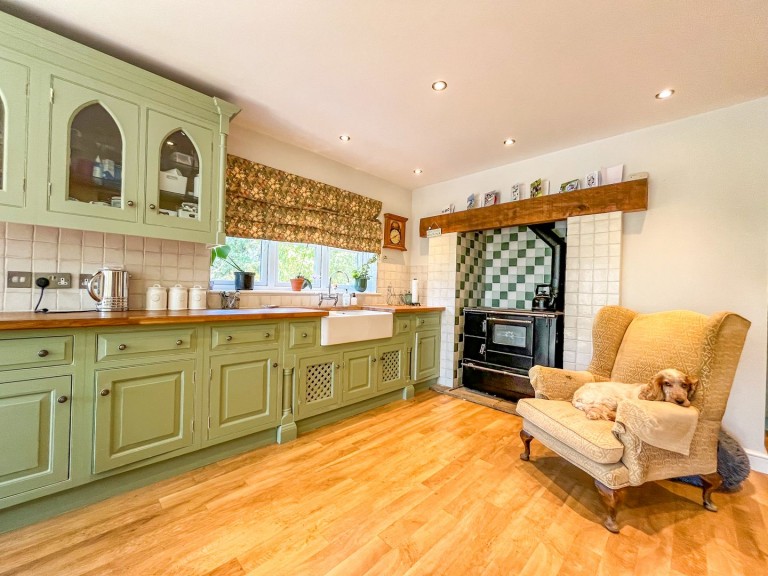

This attractive detached house has been extended and altered over the years and presents spacious and versatile accommodation laid out over two floors. Approached over a large hallway, an oak staircase rises to the first floor. The kitchen/breakfast room enjoys views over the gardens and beyond and provides ample space for a breakfast table and also incorporates a Defra approved wood burning range cooker. There are three additional reception rooms, one that could be used as a bedroom in conjunction with a ground floor shower room and wc and to the first floor are three bedrooms, the master having a Juliet balcony and en-suite bathroom. Benefiting from double glazing and gas fired central heating, the property enjoys a good size area of garden with off-road parking and workshop. The property is within walking distance of the station with good links into London via Ashford.
Notes: The workshop has planning permission reference RR/2023/2152/P to be replaced with a one bedroom annexe.
The adjoining land has planning permission for a single dwelling and is available by separate negotiation.
Simply fill out the form below or alternatively call us on 020 7839 0888





 }
}