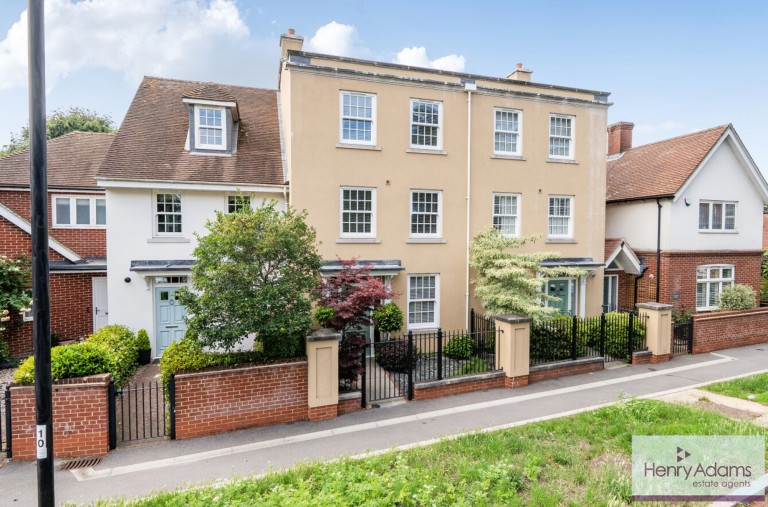
Located in the very centre of Petersfield, this distinctive townhouse offers generous, well-balanced accommodation across three floors, along with the rare advantage of two allocated parking spaces within a secure gated courtyard.
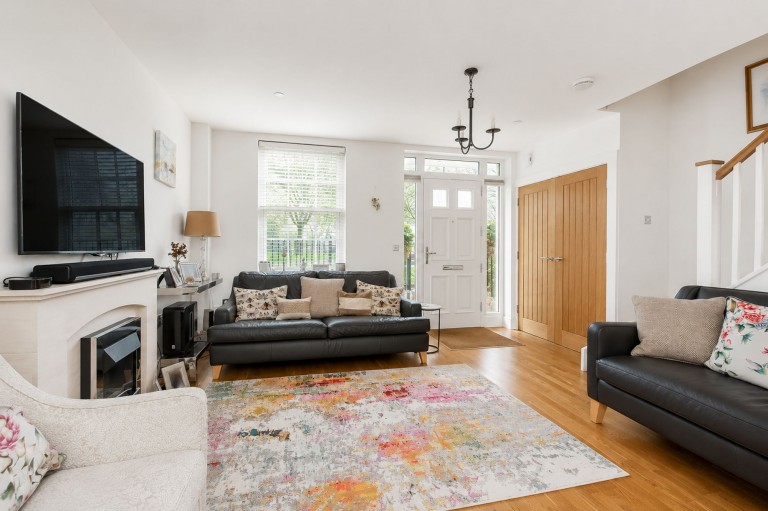
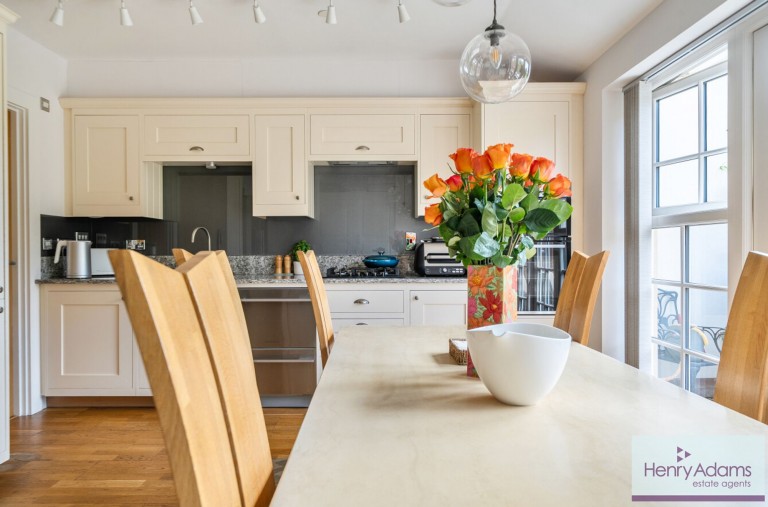
The ground floor is well arranged, walking into a comfortable sitting room with built in storage, to the rear, opens into a bright and sociable kitchen/dining space, with French doors leading out to the garden, making it ideal for both everyday living and entertaining.
The kitchen is fitted with a range of units, granite worktops and integrated appliances. Underfloor heating runs through much of this level, and a separate utility room provides additional practicality. A cloakroom completes the ground floor.
The first floor is entirely dedicated to the main bedroom, creating an impressive suite with excellent proportions. French doors with Juliette balconies bring in plenty of natural light, while a dressing area leads through to an en-suite bathroom fitted with both a bath and separate shower.
On the top floor are two further spacious double bedrooms, offering flexibility for guests, working from home or additional living space. A modern family bathroom serves this floor.
Outside, the rear garden is enclosed and enjoys a westerly aspect, with a patio area leading onto lawn. A rear gate provides direct access to the secure residents’ parking area, where the two allocated spaces are positioned.
Reference: 281db841-55bb-4623-9cb2-c31bacdb7889
Simply fill out the form below or alternatively call us on 020 7839 0888