Plot 1 Royal Norfolk Terrace NOW RELEASED and READY TO MOVE INTO! Call 01243 521833 to book your personal viewing.
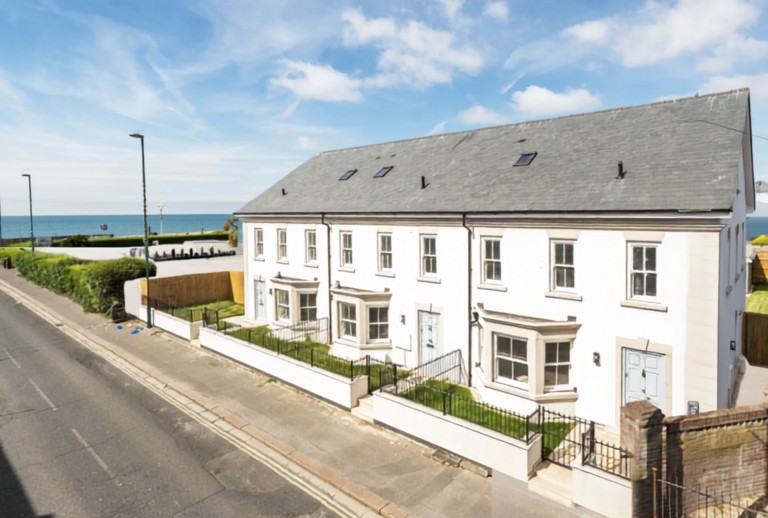
Occupying a prime end-of-terrace position within the exclusive Royal Norfolk Terrace development, this outstanding four-bedroom residence is one of only three bespoke homes, just moments from the beach and esplanade.
Built by a highly regarded local developer to an exacting standard, the property forms part of the former grounds of the Royal Norfolk Hotel, within the sought-after Steyne and Waterloo Square Conservation Areas. Accessed via secure electric gates from West Street, the home offers a rare blend of coastal elegance and contemporary design.
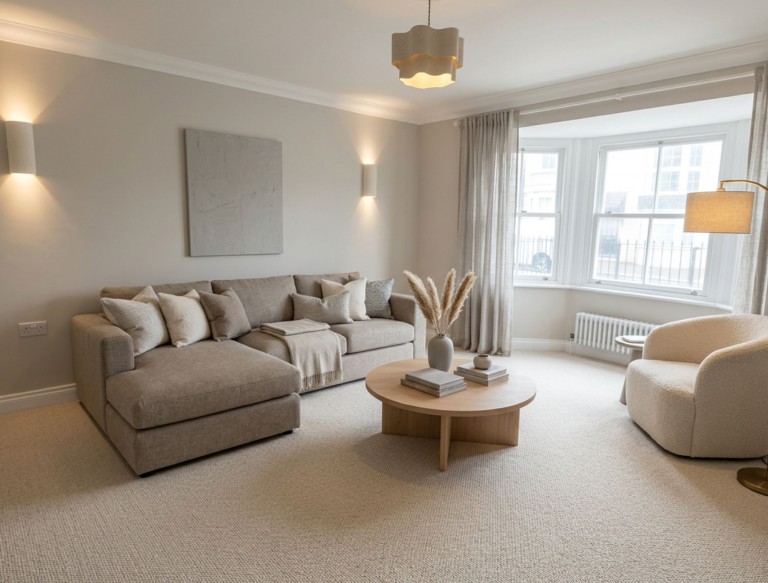
Arranged over three floors, the accommodation includes four double bedrooms, two with stylish en-suite shower rooms, a beautifully appointed family bathroom and a ground floor cloakroom. The impressive sitting room benefits from a wide feature bay window, enhanced further by the additional light and privacy afforded by its end-of-terrace position.
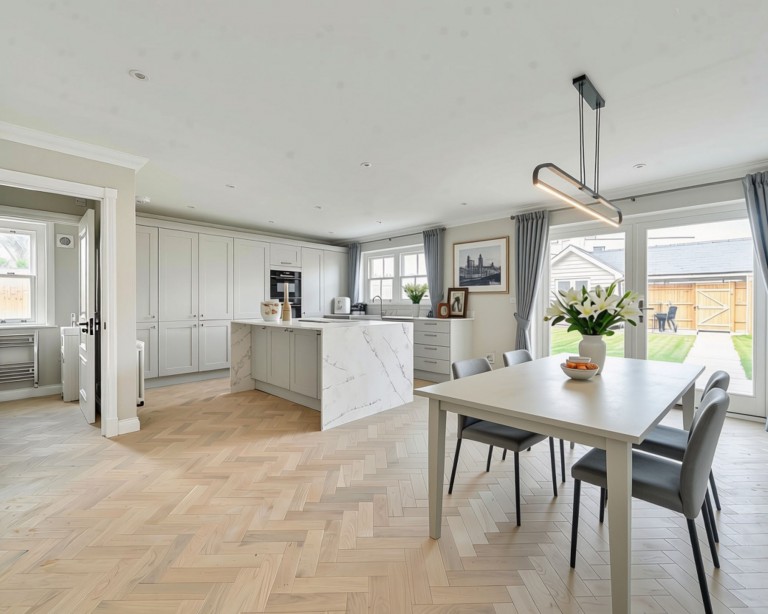
At the heart of the home is a superb kitchen and family space, fitted with bespoke Santorini quartz worktops, a central island and a comprehensive range of integrated appliances, designed for both everyday living and entertaining.
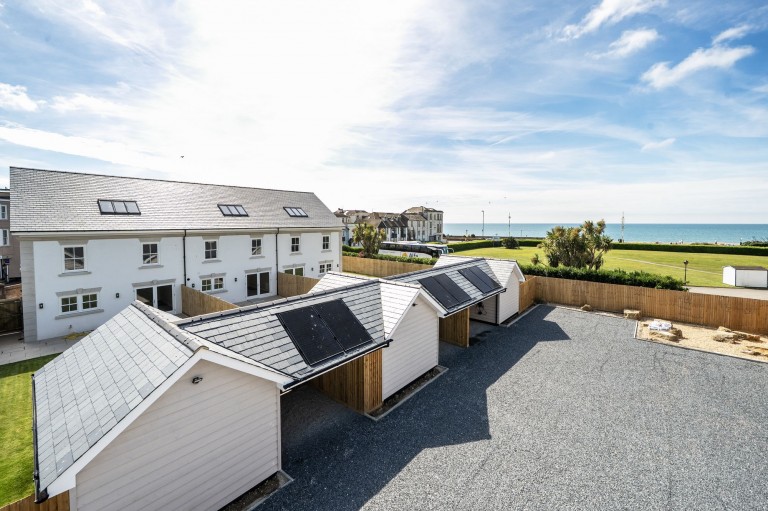
Externally, the landscaped rear garden features a porcelain terrace, freshly turfed lawn and pathway leading to a fully insulated garden studio with power and heating, ideal as a home office, gym or creative space. Two allocated parking spaces and an EV charging point complete this exceptional home.
NB Internal images shown have been digitally dressed for illustrative purposes only.
The Council Tax Banding is not set until after Legal Completion. For more information, please contact the Local Authority.
EPC to be advised
Estate Charge to be advised.
Please contact us for details of the Reservation Fee and Terms & Conditions.
Reference: 270b2263-6fbb-47ae-87c1-e83860c8a5fb
Simply fill out the form below or alternatively call us on 020 7839 0888