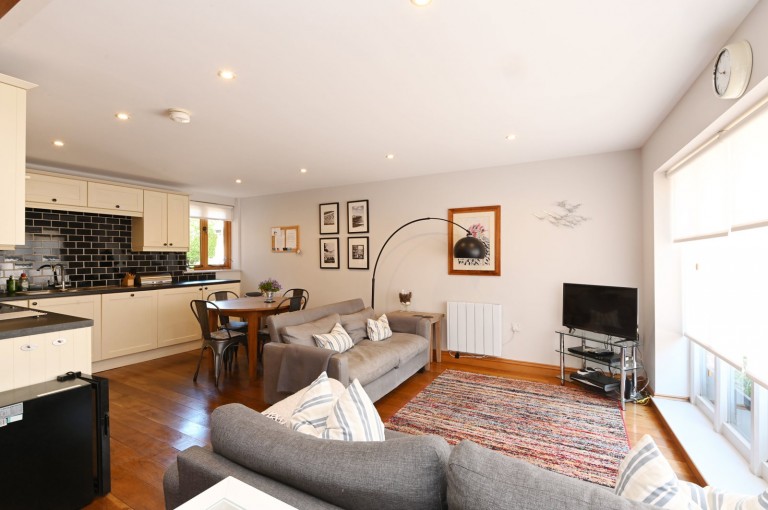
Open-plan sitting/kitchen/dining room and cloakroom.
Two first floor bedrooms and family bathroom.
Covered allocated parking for one vehicle.
Range of communal gardens.
No forward chain.
Location
Orford is one of East Suffolk’s most sought-after coastal villages, renowned for its historic castle, riverside setting and excellent amenities. The village offers a selection of shops, cafés, pubs and restaurants, including the renowned Pump Street Bakery and Butley Orford Oysterage. Sailing is available on the River Ore, while the nearby towns of Snape, Aldeburgh and Woodbridge are all within easy reach. Rail services from nearby Wickham Market and Woodbridge connect to London Liverpool Street via Ipswich.
Directions
Proceeding into Orford, continue though village, passing the church on your left. Take the turning right into Broad Street. Proceed to the end of Broad Street and the entrance to Chantry Barns can be found at on the left. The Stables can be found on the right past the entrance to the parking area.
For those using the What3Words app: ///roadshow.saga.ideal
Description
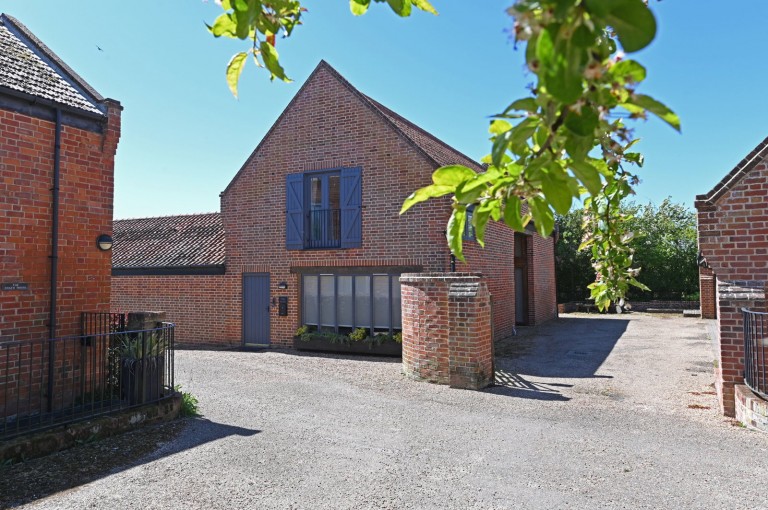
The Stables is a unique opportunity to acquire part of the conversions of Chantry Barns which were carried out in 2005. The Stables itself is a two bedroom attached cottage with pretty red brick elevations under a pitched tiled roof and has the benefit of all the communal gardens and allocated undercover parking space.
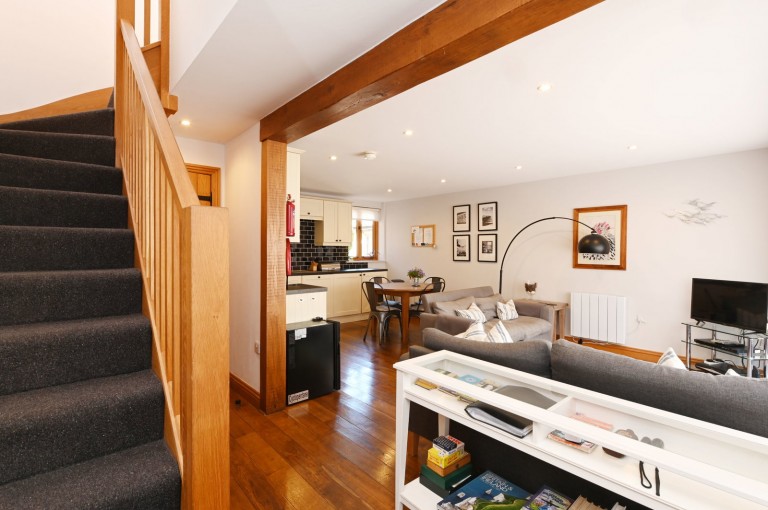
The accommodation is beautifully presented and well maintained. Entering from the front, the property opens into a bright and spacious open-plan sitting/kitchen/dining room featuring large picture windows to the front, an additional rear window, and attractive oak flooring. The kitchen is fitted with a matching range of wall and base units complemented by roll-top work surfaces and tiled splashbacks. Integrated appliances include a dishwasher, washer/dryer, and fridge, while additional features comprise a one-and-a-half bowl stainless steel sink with mixer tap, a four-ring electric hob with extractor hood above, an electric oven below, display shelving, and wall-mounted electric heaters.
An inner lobby provides access to a large understairs cupboard housing the water cylinder and pressurised water system, together with a ground floor cloakroom. The cloakroom is finished with part-panelled walls, oak flooring, an electric chrome towel radiator, pedestal wash hand basin, close-coupled WC, and a substantial built-in storage cupboard. Subject to any necessary consents, there is also potential to install a ground floor shower if desired by the incoming purchaser.
Stairs rise from the entrance hall to the first-floor landing, which benefits from a side skylight, solid wood flooring, and doors leading to the bedrooms and family bathroom. Bedroom One is a beautifully light and airy room featuring vaulted ceilings, a side window, and French doors opening onto a Juliette balcony to the front elevation. Additional features include an electric wall-mounted heater and built-in double wardrobes providing hanging space and storage. Bedroom Two is a further generously proportioned double bedroom with part-panelled walls, a rear-facing window, and an electric wall-mounted heater. The family bathroom has a Velux window to the side, a shaped bath incorporating a mains-fed shower with curved glass screen, a close-coupled WC and a pedestal handwash basin, all set in tiled surround with a useful shelf and a chrome heated towel radiator .
Outside
The property is approached from the highway and a private driveway which is also a public footpath. Off the driveway, bear right into the parking area where there is covered parking being the second bay on the right hand side for one vehicle. There are a range of private gardens which have communal use for each of the properties and provides quiet and relaxing areas for sitting out or dining. It is permissible for each of the residents to put up their own table and chairs to enjoy the benefit. The public footpath that runs past the front of the property leads down to the estuary which is approximately 200 metres away.
Agents Notes
The property is being sold with the remainder of a 999 year lease which commenced in December 2013 and has an annual service charge of approximately £1200pa (please ask the selling agent for further details). It is mandatory that each owner become a director of Chantry Barns Management Ltd.
The property can only be offered as a second home/holiday let as a condition of the planning permission requires that the property is not used for six weeks of the year which is usually taken between 1st January and 1st March each year.
Viewing Strictly by appointment with the agent.
Services Mains water, drainage, and electricity.
Broadband To check the broadband coverage available in the area click this link – https://checker.ofcom.org.uk/en-gb/broadband-coverage
Mobile Phones To check the mobile phone coverage in the area click this link – https://checker.ofcom.org.uk/en-gb/mobile-coverage
EPC Rating = D (Copy available from the agents upon request).
Rateable Value = £2,600 per annum
Local Authority East Suffolk Council; East Suffolk House, Station Road, Melton, Woodbridge, Suffolk IP12 1RT; Tel: 0333 016 2000.
NOTES
1. Every care has been taken with the preparation of these particulars, but complete accuracy cannot be guaranteed. If there is any point, which is of particular importance to you, please obtain professional confirmation. Alternatively, we will be pleased to check the information for you. These Particulars do not constitute a contract or part of a contract. All measurements quoted are approximate. The Fixtures, Fittings & Appliances have not been tested and therefore no guarantee can be given that they are in working order. Photographs are reproduced for general information and it cannot be inferred that any item shown is included. No guarantee can be given that any planning permission or listed building consent or building regulations have been applied for or approved. The agents have not been made aware of any covenants or restrictions that may impact the property, unless stated otherwise. Any site plans used in the particulars are indicative only and buyers should rely on the Land Registry/transfer plan.
2. The Money Laundering, Terrorist Financing and Transfer of Funds (Information on the Payer) Regulations 2017 require all Estate Agents to obtain sellers’ and buyers’ identity.
3. The vendor has completed a Property Information Questionnaire about the property and this is available to be emailed to interested parties.
May 2026

Clark & Simpson
Well Close Square
Framlingham
Suffolk
IP13 9DU
Reference: 1441576
Simply fill out the form below or alternatively call us on 020 7839 0888