Summary
The House - Reception hall, kitchen, sitting room, dining room, utility room and downstairs shower room. Three first floor bedrooms and bathroom.
Excellent range of relatively modern buildings and concrete yard that include nine loose boxes, three large pens, a tack room, feed store, general stores and a 60m x 20m Chaplestone manege.
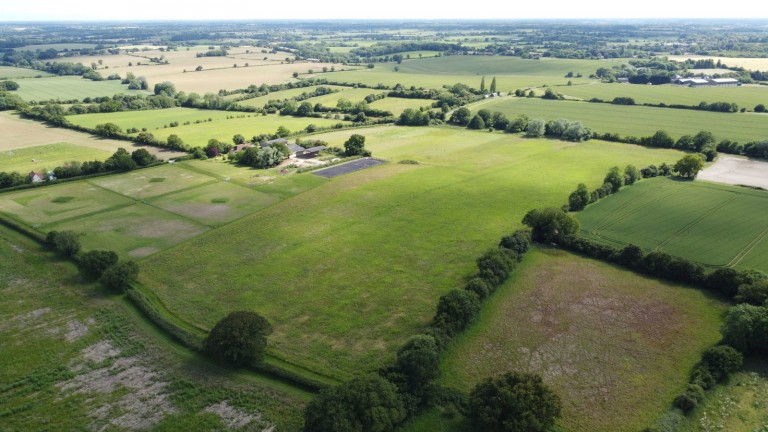
Grounds including paddocks, agricultural land and woodland in all extending to 40.9 acres.
Location
The property lies in a pleasant rural position between the villages of Somersham, Flowton, Elmsett and Offton. The property is within easy reach of all the villages where there are local pubs and shops. The county town of Ipswich is just 8 miles and here there are a wide range of shops, educational recreation facilities as well as a mainline railway station with services to London’s Liverpool Street station. The property is within easy reach of the A12/A14 and Hintlesham Hall with its hotel, spa and 18 hole golf course is 5 miles.
Description
Gunns Farm is a particularly special property that is ideal for someone looking for a small farm or equestrian facilities. The grounds in total extend to 40.9 acres and the Grade II Listed farmhouse sits immediately adjacent to the yard where there are a number of outbuildings that are set up for equestrian purposes, along with a manege.
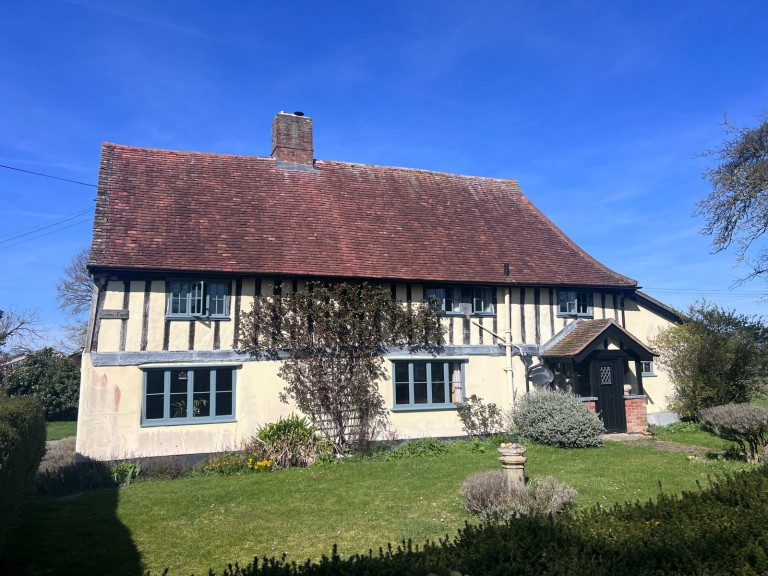
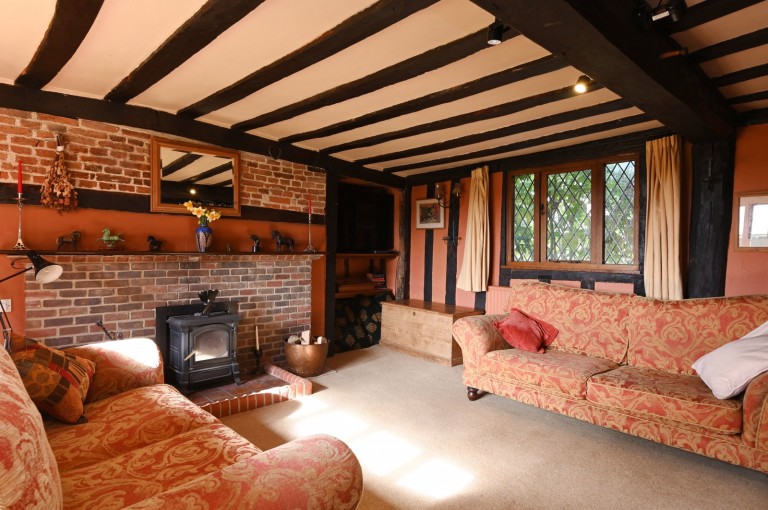
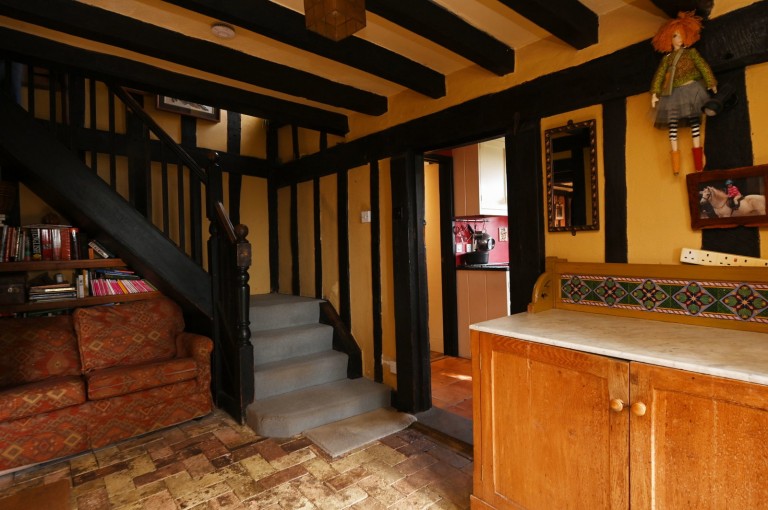
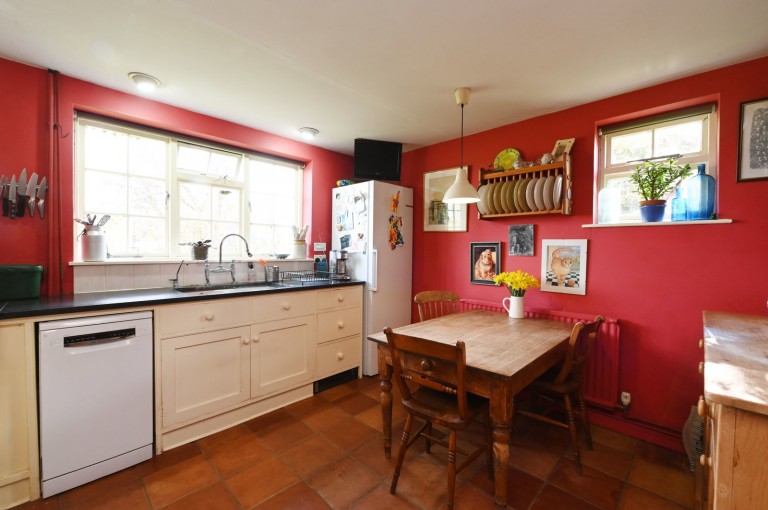
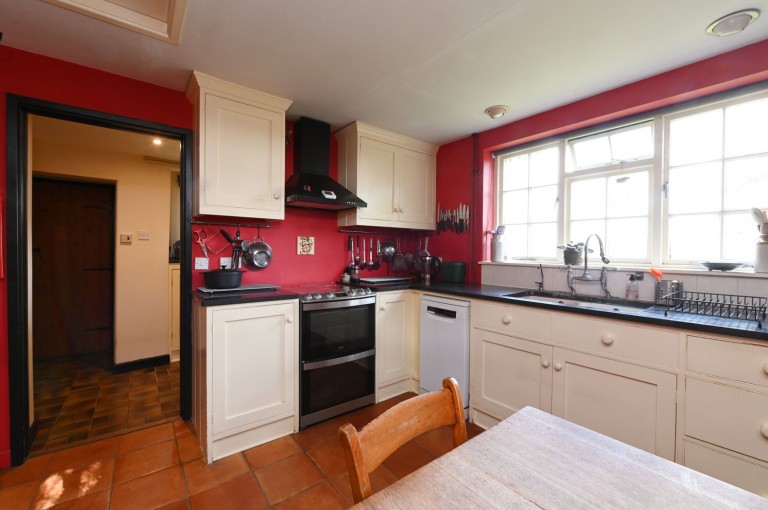
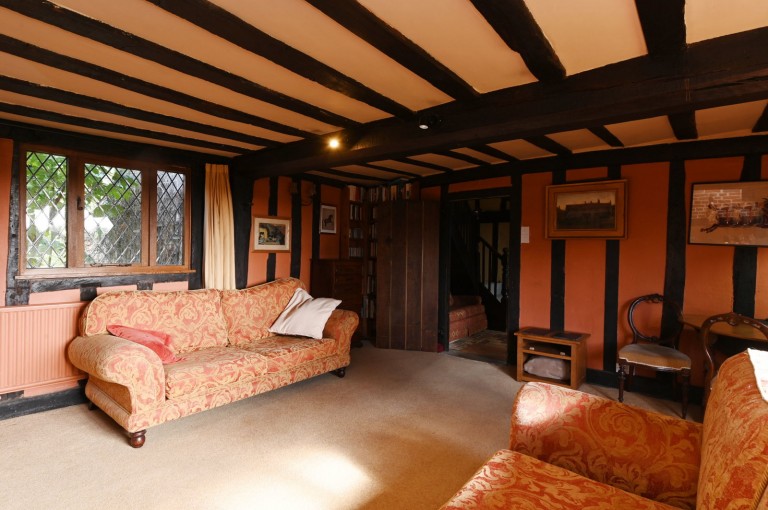
The House - The pretty house, which is of timber frame construction with rendered elevations under a peg tile roof, is Grade II Listed. It is understood that it was Listed in 1986 and the dwelling is believed to date from the late 16th century or early 17th century. A porch leads to a front door which opens to the reception hall. Here there are stairs to the first floor landing and doors off to the sitting room and kitchen. The kitchen is fitted with bespoke solid wood high and low-level wall units along with a granite worksurface and inset double butler sink with space and plumbing for a slimline dishwasher, a fridge freezer and an electric oven with gas connection. It has north-east and south-east facing windows. A door leads to an inner lobby where there are useful pantry cupboards, a door to the utility room and to the downstairs shower room. This has been refurbished in recent years and is fully tiled and comprises a shower, WC and handwash basin with cupboard below. The utility room has wall units, space and plumbing for a washing machine and tumble dryer as well as a mains gas-fired boiler that was installed in 2022. There is a window to the rear of the property and a door to the exterior. From the reception hall a door opens to a dual aspect sitting room where there are south-east and north-west facing windows to the front and rear. A brick fireplace is home to a woodburning stove flanked on one side by a shelved alcove. The room has exposed timbers. A door opens to the dining room which has a south-east facing window to the front with views over the garden and fields beyond. There is a blocked mullion window, exposed timbers and a fireplace. From the first floor landing is access to the bedrooms and bathroom. Bedroom three has a south-east facing window. The bathroom has a roll top bath, WC and handwash basin. Bedroom two, which is a walk-through to the principal bedroom has south-east and north-west facing windows to the front and rear as well as a built-in cupboard. Bedroom one is dual aspect with south-east and south-west facing windows.
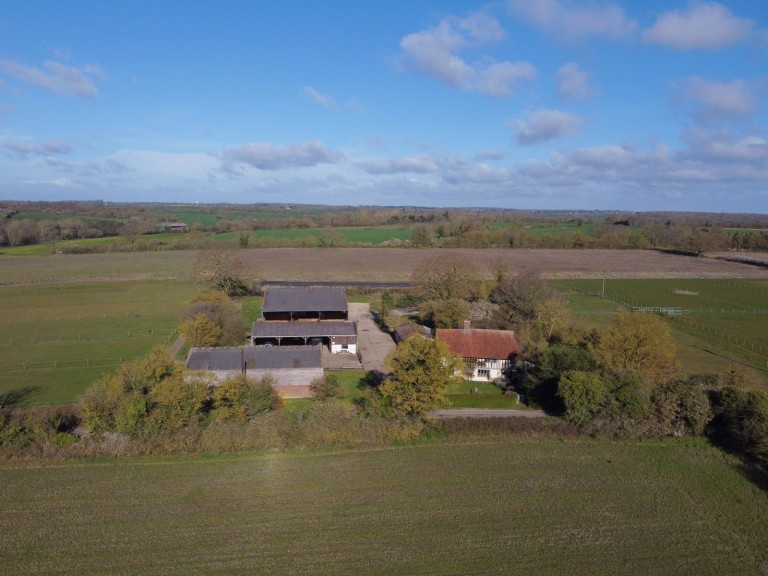
The Yard and Buildings - The property is approached from the small lane via a driveway leading to the house, yard and buildings. Building one is of steel construction with part block and part timber elevations under a corrugated roof. In total it measures 18m x 11.7m. It contains eight loose boxes. Building two, which is used for general storage and is home to the office, feed store, tack room and a loose box, measures in total 18m x 15m. This is of timber frame construction with part brick and block elevations with the upper half being timber clad under a corrugated roof. It is open to the front. Beyond this is building three. This is a Dutch barn and predominantly open to the sides. As well as open storage, it has three large horse pens. It measures approximately 18m x 16.5m. It is of steel construction under a corrugated roof. In addition is a useful store of metal sheet construction which is split into two areas. In total the building measures approximately 12m x 5.5m. This is home to the borehole water filtration plant. Beyond the substantial concrete yard is the manege. This was installed by Chaplestone and has a rubber and sand base and is fully fenced.
The Land - The land surrounds the house, yard, buildings and manege. To the side and rear of the house are the more formal gardens which are laid to grass and contain beds. Here there are two ponds. In total the grounds extend to approximately 40.9 acres. As well as paddocks (approximately 13 acres) there is a belt of young native trees along with an area of mature woodland and birdseed/nectar mix. The grounds are enclosed by predominantly hedges and fencing.
Directions
Travelling from the A14, exit at junction 52 for Claydon. Travel south on the Bramford Road towards Bramford, turning right onto Pound Lane just before the Suffolk Water Park. This road leads into Somersham Road, through Little Blakenham. Continue through the village of Somersham. After the Duke of Marlborough Public House turn left onto Elmsett Road which leads onto Offton Road. Gunns Farm will be found on the right hand side.
What3Words: ///lots.highly.flies
Viewing Strictly by appointment with the agent.
Services Mains electricity. Mains gas with gas-fired central heating with a new boiler installed in 2022. Borehole water with a new borehole installed in 2025 and new filtration plant installed in February 2026. Modern sewage treatment plant.
Broadband To check the broadband coverage available in the area click this link – https://checker.ofcom.org.uk/en-gb/broadband-coverage
Mobile Phones To check the mobile phone coverage in the area click this link – https://checker.ofcom.org.uk/en-gb/mobile-coverage
EPC Rating = D (Copy available from the agents upon request).
Council Tax Band E; £2,093.47 payable per annum 2026/2027
Local Authority Mid Suffolk District Council, Endeavour House, 8 Russell Rd, Ipswich IP1 2BX; Tel: 0345 6066067
NOTES
1. Every care has been taken with the preparation of these particulars, but complete accuracy cannot be guaranteed. If there is any point, which is of particular importance to you, please obtain professional confirmation. Alternatively, we will be pleased to check the information for you. These Particulars do not constitute a contract or part of a contract. All measurements quoted are approximate. The Fixtures, Fittings & Appliances have not been tested and therefore no guarantee can be given that they are in working order. Photographs are reproduced for general information and it cannot be inferred that any item shown is included. No guarantee can be given that any planning permission or listed building consent or building regulations have been applied for or approved. The agents have not been made aware of any covenants or restrictions that may impact the property, unless stated otherwise. Any site plans used in the particulars are indicative only and buyers should rely on the Land Registry/transfer plan.
2. The Money Laundering, Terrorist Financing and Transfer of Funds (Information on the Payer) Regulations 2017 require all Estate Agents to obtain sellers’ and buyers’ identity.
3. The vendor has completed a Property Information Questionnaire about the property and this is available to be emailed to interested parties.
4. The birdseed and nectar mix must remain in situ until December 2026.
5. The northern part of the property is included in the Norwich to Tilbury corridor for the proposed overhead electricity route. It is believed that one new pylon, which will be up to 55m in height will be situated on the land with some of the telegraph poles within the grounds being undergrounded. The agents have a plan showing the current proposal which can be emailed to interested parties. To view the interactive map for the proposed route please visit NorwichtoTilburymap.nationalgrid.com/2025.
6. It is not known whether the corrugated roofs of the buildings are asbestos or fibre cement.
7. A public footpath runs through the northern part of the land between the birdseed/nectar mix and mature woodland, as shown on the site plan in the particulars.
8. The plan within these particulars shows the property outlined in red. The neighbouring land has a right of way over the track shaded purple and a right to improve the track.
August 2026

Clark & Simpson
Well Close Square
Framlingham
Suffolk
IP13 9DU
Reference: 1435560
Simply fill out the form below or alternatively call us on 020 7839 0888