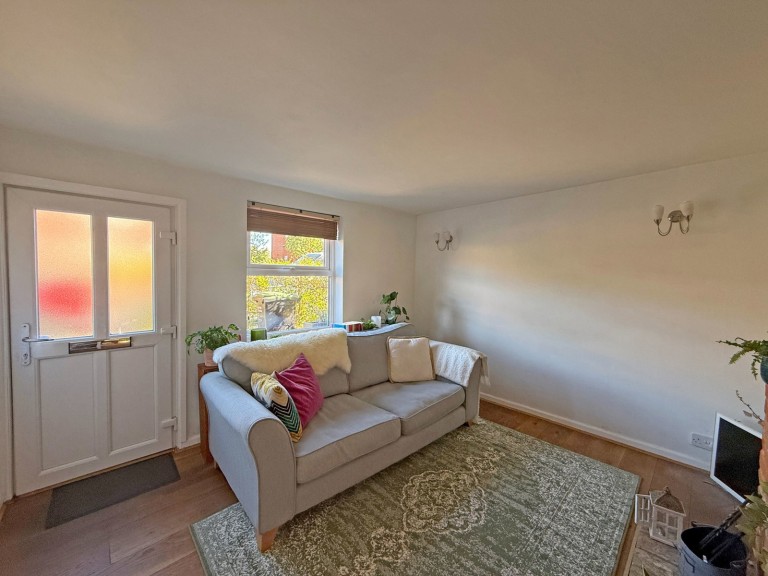
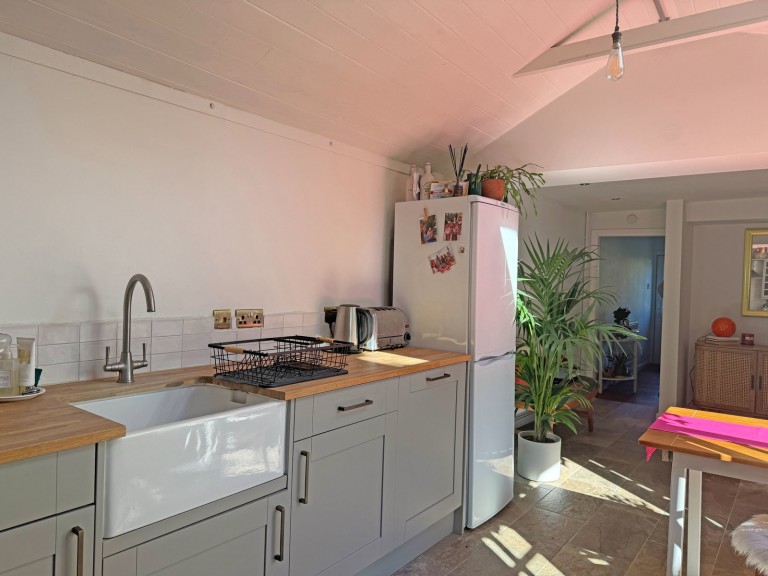
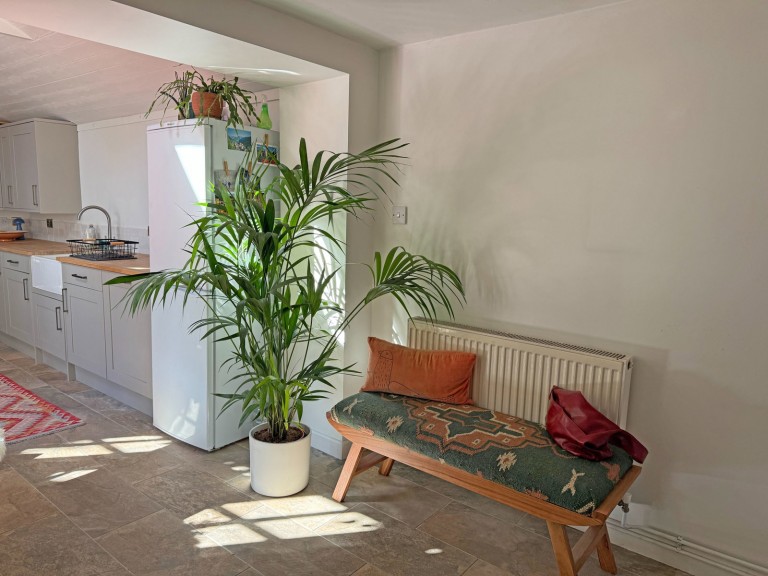
Sitting room, open-plan kitchen/dining room and utility area.
First floor double bedroom and bathroom.
Second floor bedroom with dressing room/office/bedroom three.
Small front garden and access to the rear.
Location
The property is located on Melton Hill, just a short distance to the north-west of Woodbridge as well as the River Deben. Melton itself is a popular village with a well supported primary school, large playing field with tennis courts and children’s play equipment, good pub/restaurant, The Coach and Horses, an independent village shop, small petrol station and Spar convenience store.
Woodbridge is probably best known for its outstanding riverside setting. It is also a very popular market town, offering a good choice of schooling in both the state and private sectors, a wide variety of shops and restaurants, a cinema/theatre and marina. Both Melton and Woodbridge also benefit from rail links to Ipswich, where Inter City rail services to London’s Liverpool Street station take just over the hour. The popular Heritage Coastline destinations of Orford and Aldeburgh are approximately 10 miles and 15 miles respectively. The County Town of Ipswich is approximately 8 miles to the south-west.
Directions
Proceeding north along the Woodbridge by-pass, bear right at the roundabout on to the A1152 signposted to Melton. Continue down the hill and at the traffic lights turn right onto the B1438. Proceed along this road past the playingfields and Spar convenience shop and the property will be found on the right hand side, after approximately one third of a mile, close to the Deben Mill development.
For those using the What3Words app: ///slicing.buck.envisage
Description
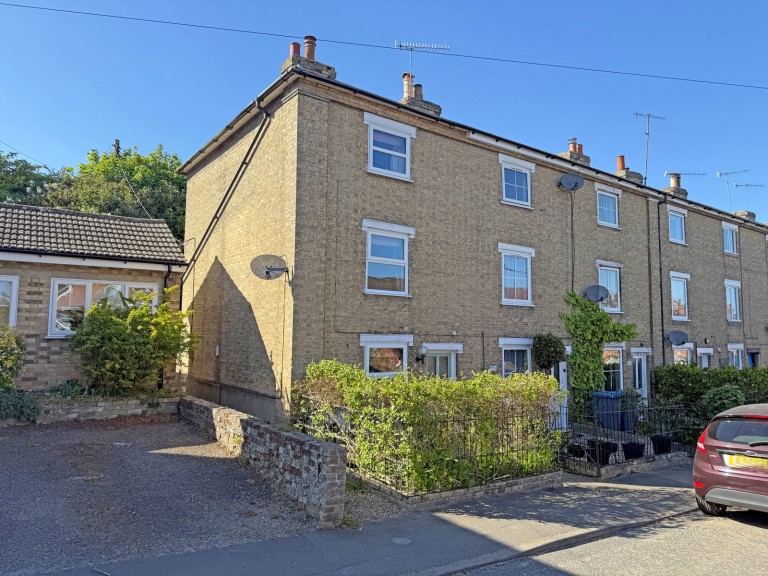
5 Prospect Place is a well presented Victoria townhouse that offers generous accommodation across three floors.
In all, the property extends to approximately 850 sq. ft (79 sqm) with a front door opening into a sitting room with open/working fireplace and exposed wooden floor. This links well with the 26’ open-plan kitchen/dining room. This area has been refurbished in recent years with the kitchen units all being replaced, new tiled flooring with underfloor heating installed and the roof covering replaced. In addition, the boiler was replaced in 2021 and a water softener was also fitted at the same time.
In the dining area a staircase rises to the first floor where there is a guest double bedroom with window overlooking Melton Hill, and a good size bathroom that is sufficiently large enough to accommodate a bath, separate shower, WC and sink unit. From the landing stairs rise to the second floor where the principal bedroom will be found. The accommodation is semi-open planned with the exposed chimney stack partly subdividing the rooms, with the rear part of the second floor accommodation being utilised as a dressing area. Alternatively this could be used as an office or, if required, a third bedroom.
Outside the property benefits from a small front garden which is enclosed within iron railings and established shrubs. There is also access to the kitchen/dining room at the rear via a shared pathway.
Viewing Strictly by appointment with the agent.
Services Mains water, drainage, gas and electricity. Gas-fired boiler serving the central heating and hot water systems.
Broadband To check the broadband coverage available in the area click this link – https://checker.ofcom.org.uk/en-gb/broadband-coverage
Mobile Phones To check the mobile phone coverage in the area click this link – https://checker.ofcom.org.uk/en-gb/mobile-coverage
EPC Rating = D (Copy available from the agents upon request).
Council Tax Band B: £1,793.53 payable per annum 2026/2027
Local Authority East Suffolk Council; East Suffolk House, Station Road, Melton, Woodbridge, Suffolk IP12 1RT; Tel: 0333 016 2000.
NOTES
1. Every care has been taken with the preparation of these particulars, but complete accuracy cannot be guaranteed. If there is any point, which is of particular importance to you, please obtain professional confirmation. Alternatively, we will be pleased to check the information for you. These Particulars do not constitute a contract or part of a contract. All measurements quoted are approximate. The Fixtures, Fittings & Appliances have not been tested and therefore no guarantee can be given that they are in working order. Photographs are reproduced for general information and it cannot be inferred that any item shown is included. No guarantee can be given that any planning permission or listed building consent or building regulations have been applied for or approved. The agents have not been made aware of any covenants or restrictions that may impact the property, unless stated otherwise. Any site plans used in the particulars are indicative only and buyers should rely on the Land Registry/transfer plan.
2. The Money Laundering, Terrorist Financing and Transfer of Funds (Information on the Payer) Regulations 2017 require all Estate Agents to obtain sellers’ and buyers’ identity.
May 2026

Clark & Simpson
Well Close Square
Framlingham
Suffolk
IP13 9DU
Reference: 1406900
Simply fill out the form below or alternatively call us on 020 7839 0888