White Lion House - Entrance hall, dining room, 30’ sitting room, kitchen/breakfast room, shower room and rear hall.
First floor landing, four bedrooms, bathroom and storeroom.
Annexe - Entrance hall, sitting/dining room and kitchen. First floor landing, two bedrooms and bathroom.
Garage and outbuildings. Large walled garden.
In all approx. 0.36 acres (0.14 Ha)
No forward chain.
Location
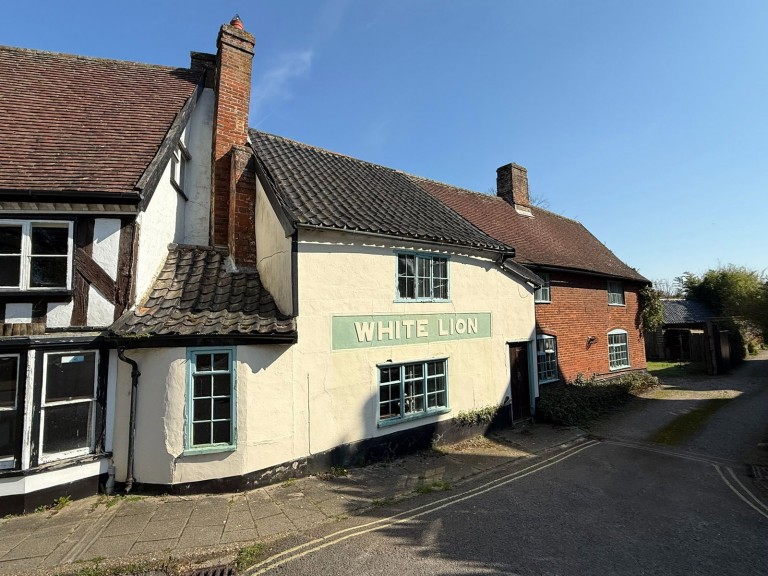
The property is set along The Thoroughfare, overlooking St Mary’s Church, in the centre of this popular market town. Halesworth has a variety of shops catering for virtually every day-to-day need. There is a primary school, library, doctors’ surgery, Co-operative supermarket and numerous cafes, pubs and restaurants. The town also benefits from The Cut, a centre for arts in the community which offers music, theatre, dance, comedy, cinema, workshops and art exhibitions to the local area.
Halesworth is also well served with transport connections, having a railway station with services via Ipswich to London’s Liverpool Street station. To the east of Halesworth lies the Heritage Coast which is renowned for its wide variety of leisure opportunities including the well regarded seaside resort, Southwold, (9 miles), historic Dunwich and the RSPB Reserve at Minsmere.
Directions
Proceeding into Halesworth from the south on the A144 London Road, bear left at the roundabout onto The Thoroughfare. Continue along The Thoroughfare where the property will be found straight ahead almost opposite the church.
For those using the What3Words app: ///taken.adverbs.dragons
Description
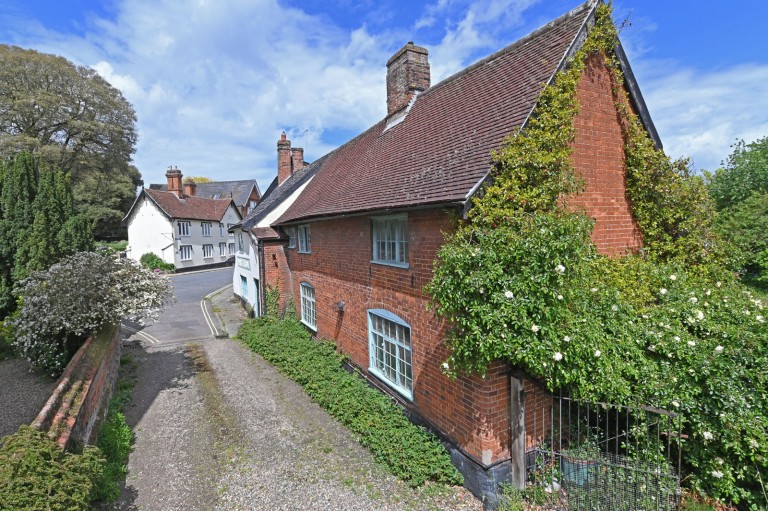
White Lion House comprises a substantial Grade II Listed principal townhouse that is located opposite St Mary’s Church in the centre of Halesworth. According to the Listing Schedule, there is a record of the building being referred to as ‘Ye Lyone Inne’ from 1590. The property is seemingly of timber frame and brick construction with part rendered elevations set beneath plain tile and pantile roofs.
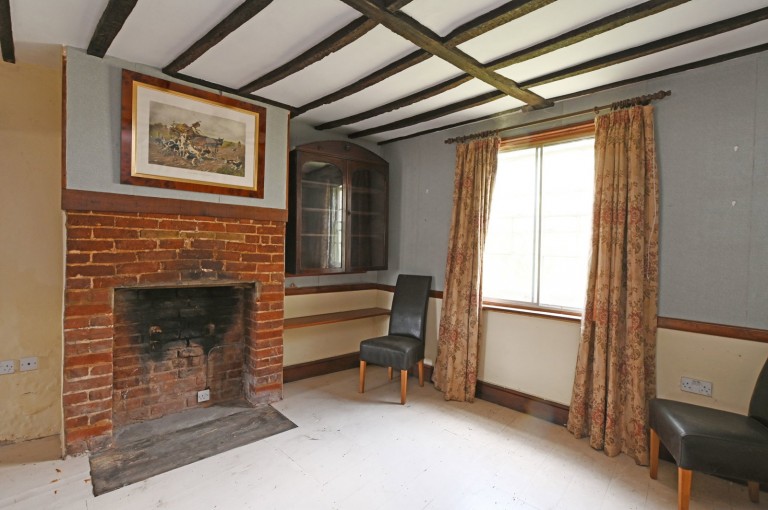
The property extends to approximately 3,400 sq ft (316 sqm) in all and comprises an entrance hall, dining room with impressive exposed ceiling timbers and exposed brick fireplace, a capacious 30’ sitting room, kitchen/breakfast room and shower room on the ground floor. On the first floor there are three double bedrooms, a single bedroom, a store room and bathroom.
Adjoining White Lion House, to the rear, is the Annexe, of which the accommodation comprises an entrance hall, L-shaped sitting/dining room with fireplace and recently refurbished kitchen on the ground floor. On the first floor there is a double bedroom, a single bedroom and recently refurbished bathroom.
On the ground floor there is a connecting door between White Lion House and the Annexe, so that accommodation could be utilised for a dependent relative if required, or alternatively let out on a longer term or Air BnB bases, subject to the necessary consents.
Whilst the property has been improved in areas, and particularly in the Annexe, it does now warrant a substantial programme of renovation and refurbishment.
Outside
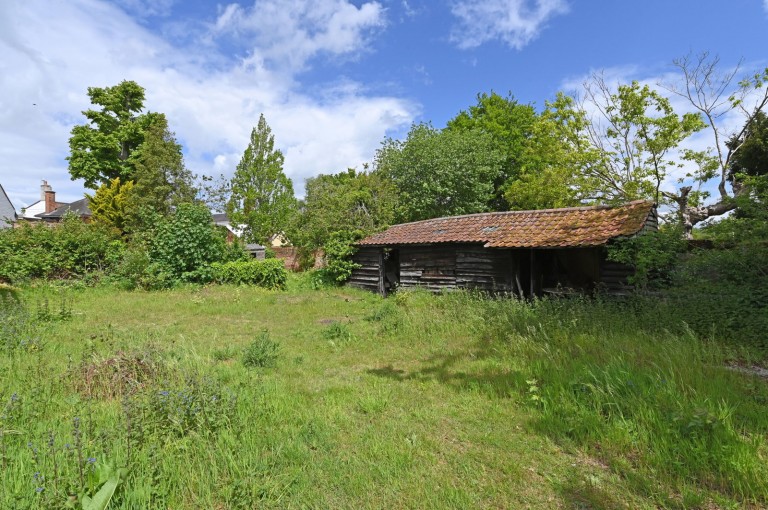
White Lion House enjoys a generous town centre plot. There is vehicular access from The Thoroughfare which leads to a parking and turning area beside the garage. There is also a dilapidated timber frame storage shed, that could be refurbished to provide useful ancillary storage accommodation.
The gardens continue to the south-east beyond the garage, where a wonderful, almost secret walled garden will be found. This area has very much been left to its own devices during recent years and contains a number of established trees and shrubs, but could be reclaimed to create a charming amenity space serving White Lion House.
In all, the gardens and grounds extend to approximately 0.36 acres (0.14 Ha).
Prospective purchasers should note that the neighbouring property, number 38/38A is also for sale separately.
Viewing Strictly by appointment with the agent.
Services Mains water, drainage, gas and electricity. Gas fired boilers serving the central heating and hot water systems.
Broadband To check the broadband coverage available in the area click this link – https://checker.ofcom.org.uk/en-gb/broadband-coverage
Mobile Phones To check the mobile phone coverage in the area click this link – https://checker.ofcom.org.uk/en-gb/mobile-coverage
Council Tax Band E; £2,920.45 payable per annum 2026/2027.
Local Authority East Suffolk Council; East Suffolk House, Station Road, Melton, Woodbridge, Suffolk IP12 1RT; Tel: 0333 016 2000.
NOTES
1. Every care has been taken with the preparation of these particulars, but complete accuracy cannot be guaranteed. If there is any point, which is of particular importance to you, please obtain professional confirmation. Alternatively, we will be pleased to check the information for you. These Particulars do not constitute a contract or part of a contract. All measurements quoted are approximate. The Fixtures, Fittings & Appliances have not been tested and therefore no guarantee can be given that they are in working order. Photographs are reproduced for general information and it cannot be inferred that any item shown is included. No guarantee can be given that any planning permission or listed building consent or building regulations have been applied for or approved. The agents have not been made aware of any covenants or restrictions that may impact the property, unless stated otherwise. Any site plans used in the particulars are indicative only and buyers should rely on the Land Registry/transfer plan.
2. The Money Laundering, Terrorist Financing and Transfer of Funds (Information on the Payer) Regulations 2017 require all Estate Agents to obtain sellers’ and buyers’ identity.
3. The neighbouring property, 38/38A Thoroughfare is available by separate negotiation.
June 2026

Clark & Simpson
Well Close Square
Framlingham
Suffolk
IP13 9DU
Reference: 1212236
Simply fill out the form below or alternatively call us on 020 7839 0888