Accommodation Summary
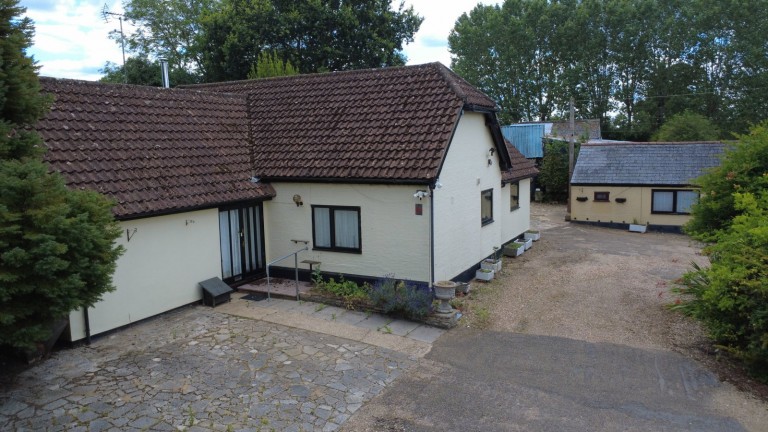
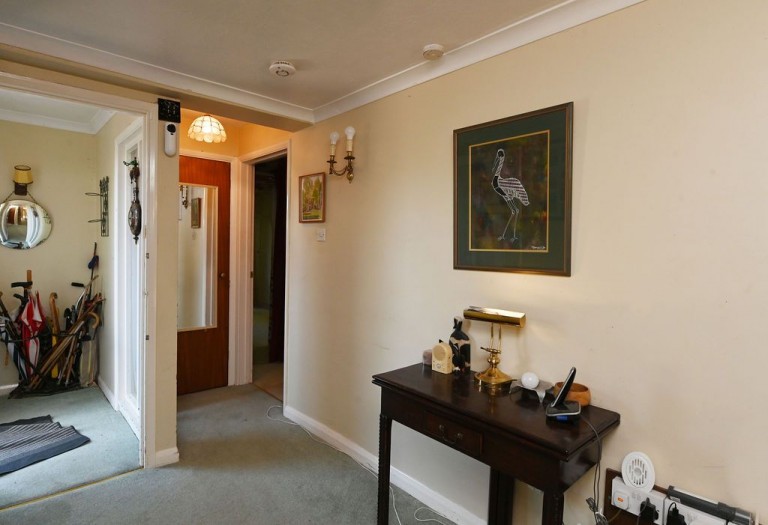
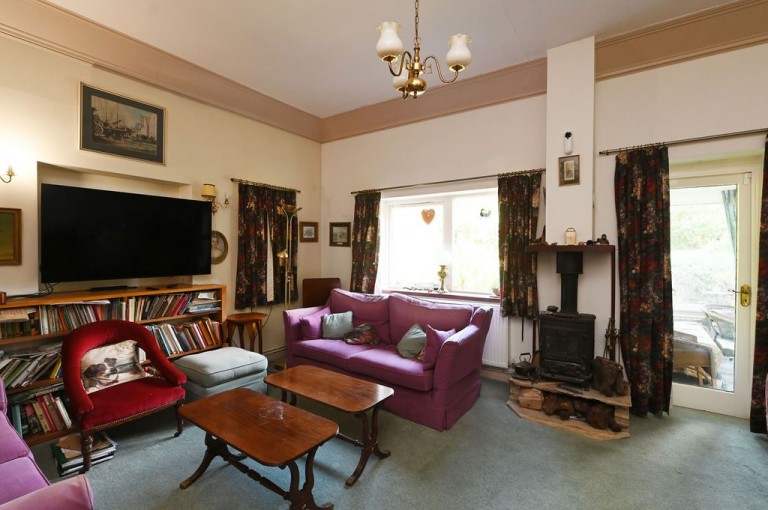
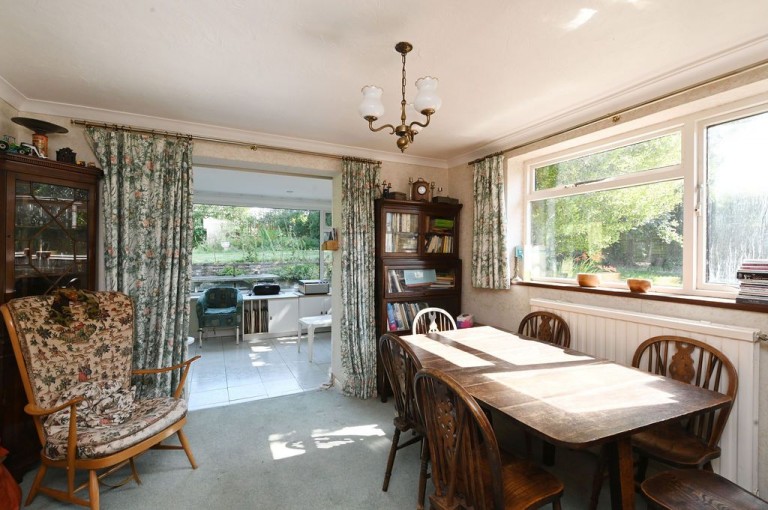
Bungalow - Entrance hall, sitting room, dining room, garden room, kitchen/breakfast room, pantry, utility room and cloakroom. Two double bedrooms and bathroom.
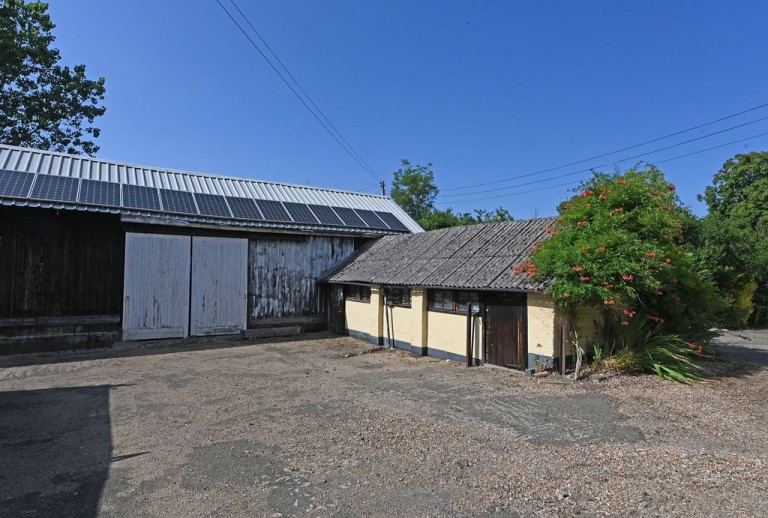
Outbuildings - The Annexe - (Two 1 bedroom bedsits), former office and stores. Traditional Suffolk barn with attached calf shed, 40’ x 21’ workshop and extensive range of covered storage.
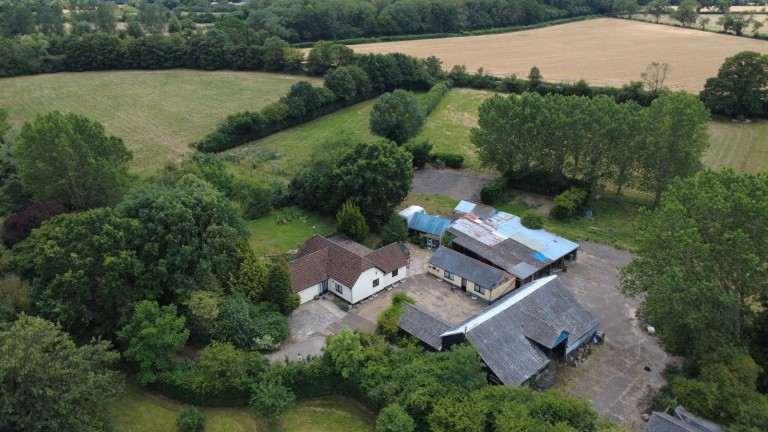
Grounds - Formal gardens, an orchard, vegetable patch, former campsite and grazing extending to approximately 9.4 acres (3.8 hectares) in all.
Location
Shrubbery Farm will be found along Shrubbery Lane on the outskirts of the popular rural village of Hasketon. The village lies a short walking distance from the market town of Woodbridge which is set on the banks of the River Deben. Woodbridge has an extensive range of shops, restaurants, public houses and recreational facilities along with an excellent Marina. There is also a good choice of schooling in both the state and private sectors; Hasketon falls within the catchment area of the renowned Farlingaye High School. There are also various primary schools within the town. Woodbridge School, with its Preparatory School at The Abbey is also located in the town. The Heritage Coast lies within about 13 miles with popular centres such as Orford, Aldeburgh, Thorpeness, Walberswick and Southwold.
Description
Shrubbery Farm is a delightful smallholding on the edge of the village of Hasketon, in close proximity to the popular market town of Woodbridge. The property has been owned by the vendors for over 40 years, and it was operated during that time as a smallholding for the rearing of livestock, which was sold from the property, together with a small scale touring caravan site during the summer months.
Shrubbery Farm offers wonderful potential; Shrubbery Farm itself comprises a two bedroom detached bungalow, with, we understand, Victorian origins, that now requires updating. This lends itself to being further extended and reconfigured or potentially replaced with a new dwelling, subject to the necessary consents. In addition, Shrubbery Farm offers an excellent range of outbuildings, that also offer tremendous potential – the traditional Suffolk barn with stables and attached calf shed, the more modern 40’ by 21’ workshop building together with a range of pole barns, that provides useful covered storage. In addition, there is the Annexe; two 1 bedroom bedsits, that could be utilised as ancillary accommodation to the main house, converted to provide a work from home facility or income producing letting income. There is also a range of additional buildings and stores that serve the smallholding and former touring caravan business including a former shop/freezer room, garden store, campsite, shower and WC facilities.
Outside
Immediately adjoining the rear of Shrubbery Farm is the formal garden with large patio area that can be accessed directly from the garden room. Beyond this is an enclosed orchard area, with a number of established fruit bearing trees. In addition, there is the former vegetable patch, the touring caravan site with adjoining ‘games field’, that is enclosed within two principal areas of grazing/pasture. In all, the site extends to nearly 9.5 acres (3.8 hectares).
Note
This is an Executors’ sale and probate has been granted.
The Executors have confirmed that they will not be including an overage provision within the sale contract should a new owner seek to develop parts of the site.
Directions
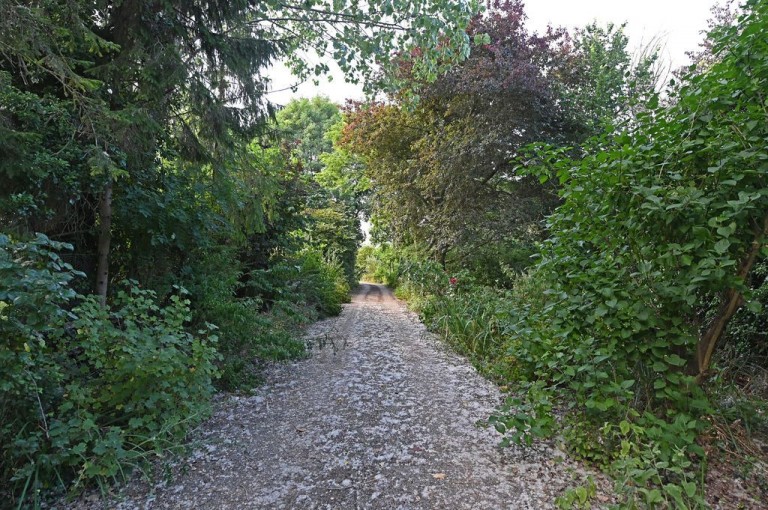
Proceeding in a northerly direction on the A12 Woodbridge bypass, turn left onto the B1078 at the Dobbies roundabout where signposted to Hasketon and Grundisburgh. Continue along this road for approximately half a mile taking the second turning on the right into Shrubbery Lane. Continue along Shrubbery Lane and the entrance to Shrubbery Farm will be found a short way along on the left hand side.
For those using the What3Words app: ///jiffy.doubt.steepest
Viewing Strictly by appointment with the agent.
Services Mains electricity and water connected. Oil-fired boiler serving Shrubbery Farm. Electric night storage heaters serving the annexe. Two private drainage systems; one serving Shrubbery Farm and the annexe and one serving the campsite. (Whilst it is understood that the septic tanks work in a satisfactory manner, either may not comply with the modern regulations, and a buyer may wish to install new sewage treatment plants. The cost of this has been taken into account within the guide price). Photovoltaic panels on the barn supplementing the electricity consumption. Solar hot water panels on Shrubbery Farm supplementing the hot water consumption.
Broadband To check the broadband coverage available in the area click this link – https://checker.ofcom.org.uk/en-gb/broadband-coverage
Mobile Phones To check the mobile phone coverage in the area click this link – https://checker.ofcom.org.uk/en-gb/mobile-coverage
EPC Shrubbery Farm – Rating = E; The Annexe - Rating = E (Copy available from the agents upon request).
Council Tax
Shrubbery Farm - Band D; £2,285.95 payable per annum 2026/2027
The Annexe – Band A: £1523.97 payable per annum 2026/2027
Local Authority East Suffolk Council; East Suffolk House, Station Road, Melton, Woodbridge, Suffolk IP12 1RT; Tel: 0333 016 2000.
NOTES
1. Every care has been taken with the preparation of these particulars, but complete accuracy cannot be guaranteed. If there is any point, which is of particular importance to you, please obtain professional confirmation. Alternatively, we will be pleased to check the information for you. These Particulars do not constitute a contract or part of a contract. All measurements quoted are approximate. The Fixtures, Fittings & Appliances have not been tested and therefore no guarantee can be given that they are in working order. Photographs are reproduced for general information and it cannot be inferred that any item shown is included. No guarantee can be given that any planning permission or listed building consent or building regulations have been applied for or approved. The agents have not been made aware of any covenants or restrictions that may impact the property, unless stated otherwise. Any site plans used in the particulars are indicative only and buyers should rely on the Land Registry/transfer plan.
2. The Money Laundering, Terrorist Financing and Transfer of Funds (Information on the Payer) Regulations 2017 require all Estate Agents to obtain sellers’ and buyers’ identity.
3. The vendor has completed a Property Information Questionnaire about the property and this is available to be emailed to interested parties.
4. This is an Executors’ sale and Probate has been granted.
5. We understand that some of the buildings may be clad or roofed with asbestos cement sheets.
July 2026

Clark & Simpson
Well Close Square
Framlingham
Suffolk
IP13 9DU
Reference: 1151337
Simply fill out the form below or alternatively call us on 020 7839 0888