Description
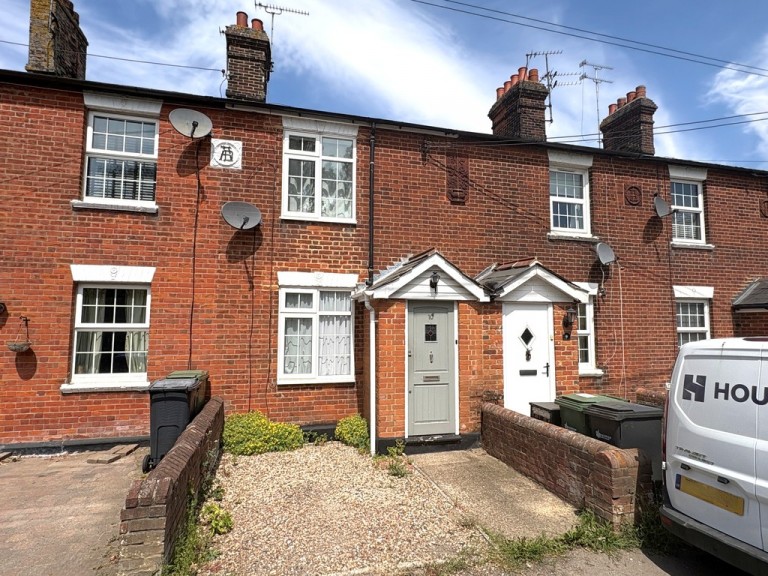
An attractive mid terrace Victorian cottage located on the periphery of Sible Hedingham with excellent access to surrounding countryside. The property features a spacious open plan living and dining area, rear lobby and kitchen to ground floor, with two good size bedrooms and bathroom to the first floor. The gardens are very appealing and offer a generous amount of amenity space. NO ONWARD CHAIN.
Access to the cottage is via an entrance porch with tiled floor, leading to an attractive semi-open plan reception room which is segregated by an open tread staircase rising to the first floor.
The sitting area is situated to the front of the property and features a fireplace and window to front, the dining area has a tiled floor, and a doorway leads to the rear lobby has plumbing for a washing machine and a stable door to the rear garden.
A square arch opens to the kitchen which is extensively fitted with a range of floor and wall mounted units with shaker style door fronts, sink drainer sink, slot for cooker, space for appliances, tiled floor area and window overlooking the garden.
The first floor is equally attractive with the principal bedroom situated to the front of the property taking in views to the countryside and the second bedroom being situated to the rear overlooking the garden and having a spacious storage cupboard. The bedrooms are served by a nicely appointed bathroom.

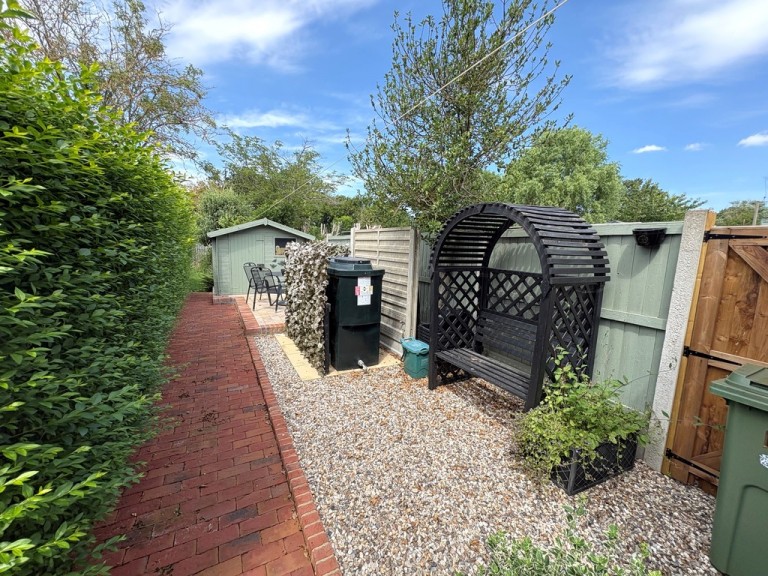
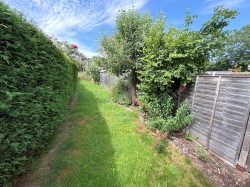
The property has the space to park a small car to the front of the property which is flanked by dwarf red brick walls. The rear gardens benefit from a Westerly aspect enabling them to take advantage of the all day sun and comprise attractive brick path and stone cover area and concealed oil tank, a raised patio terrace adjacent to a large storage shed. Beyond this is a large expanse of lawn with mature hedging that provides a high degree of privacy.
Agents Note;
There is a pedestrian right of way through the garden for the benefit of a neighbouring property.
Additional information
Services: Main water, electricity and drainage
Oil fired heating to radiators.
Council tax band: B
Tenure: Freehold
EPC rating: E
Broadband: Fibre to the cabinet
Construction type: Standard
Broadband speed: up to 1000 Mbps (Ofcom).
Mobile coverage: EE, O2, Three, Vodafone (Ofcom).
None of the services have been tested by the agent.
Local authority: Braintree District Council (01376) 552 525.
Viewing strictly by appointment with David Burr. DAVIDBURR.CO.UK
PORCH OPEN PLAN SITTING/DINING ROOM 23' 11" x 11' 11" (7.30m x 3.65m) KITCHEN 7' 1" x 6' 8" (2.17m x 2.05m) REAR LOBBY LANDING BEDROOM ONE 12' 0" x 10' 4" (3.67m x 3.15m) BEDROOM TWO 9' 10" x 8' 11" (3.00m x 2.74m) BATHROOM 7' 7" x 6' 9" (2.33m x 2.07m)