Description
Belchamp St Paul is a sought after village clustered around a picturesque green amidst open, undulating countryside. Village facilities include a very popular primary school a traditional public house with county-wide reputations for its food, a fine slate village hall and a parish church. The historic market town of Clare with its comprehensive amenities is four miles away. For the commuter there are rail options to London Liverpool Street via Sudbury (7 miles to the station), Junction 27 M25 is a one hour drive and Stansted, Chelmsford, Colchester and Cambridge are all nearer.
This meticulously presented charming character cottage enjoys a range of high specification, yet characterful accommodation, with a stunning range of stone and oak flooring, ledge and brace doors, log burning stoves and a contemporary open-plan partly vaulted kitchen opening onto the gardens and fields beyond.
INTERIOR A light and welcoming ENTRANCE HALL with stone flooring and an abundance of natural light, with staircase
leading to the first floor, storage cupboards and Cloakroom. Door opening into the DRAWING ROOM a charming reception room with log burning stove and bi-fold doors leading to the rear. A delightful SNUG with
oak flooring and Aga log-burning stove sits adjacent the STUDY also with oak flooring and views across the
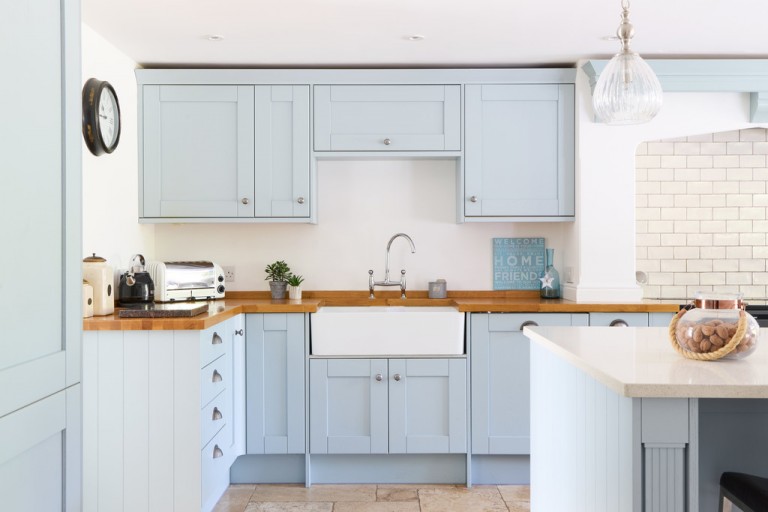
gardens opens into the stunning comprehensively fitted KITCHEN/FAMILY ROOM with vaulted ceiling, two sets of bi-fold doors opening to the gardens, with preparation and breakfast island under granite worktop.
Integrated appliances include a Rangemaster cooker, wine cooler, dishwasher, full height fridge and freezer,
double Belfast sink and Travertine flooring with underfloor heading eads through to the UTILITY ROOM with a further range of wall and base units and a storage cupboard, whilst there is space and plumbing for a washing machine and tumble dryer.
FIRST FLOOR
The property enjoys FOUR generous double BEDROOMS with fitted wardrobes to the Master and second bedroom. The Master Bedroom further enjoys an En-Suite shower room, stylishly finished to a high specification. FAMILY BATHROOM is generous in size and stylishly finished with views across the gardens.
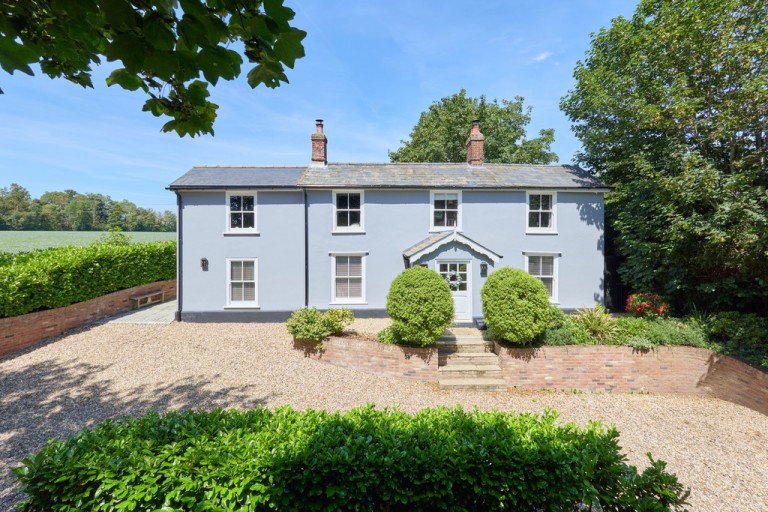
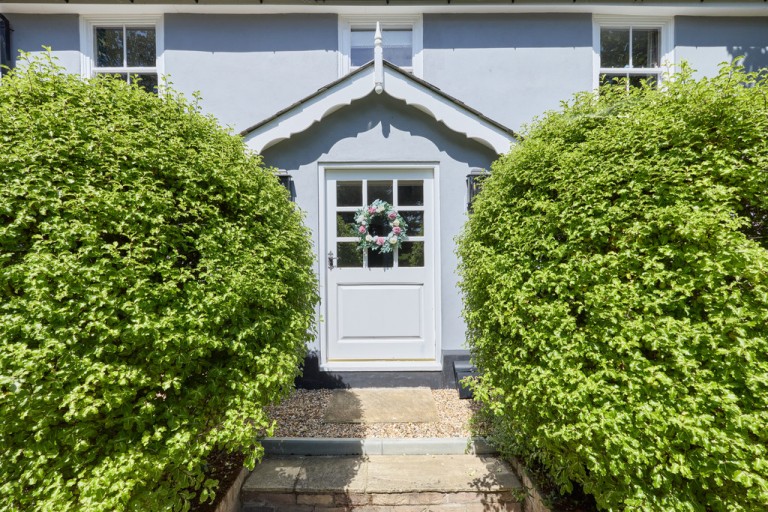
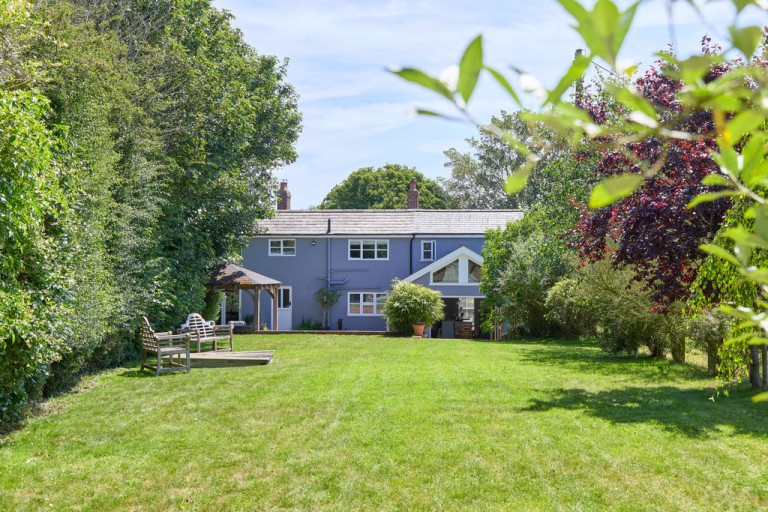
EXTERIOR To the front, the property enjoys a carriage driveway, predominantly graveled with steps leading up to the front door with a range of mature trees and planting, creating a privacy screen from the road. Access to either side of the property leads to the extensively paved dining terrace with a wooden pergola, ideal for alfresco entertaining. A retaining wall and steps leads up to an area of traditional lawn interspersed with a range of mature trees, planting and flower beds with garden shed and post and rail fencing with views over open countryside.
MATERIAL INFORMATION SERVICES: Mains water and Klargester system. Mains electricity connected. Oil-fired heating. NOTE: None of these services have been tested by the agent.
LOCAL AUTHORITY: Braintree District Council, Town Hall, Fairfield Road, Braintree CM7 3YG. Telephone: 01376 552525.
COUNCIL TAX BAND: E. £2,708.40 per annum.
PROPERTY POSTCODE: CO10 7DQ.
TENURE: Freehold.
CONSTRUCTION TYPE: Woodframe.
COMMUNICATION SERVICES: (Source Ofcom):
Broadband: Yes. Speed up to 1000 mpbs download, up to 1000 mpbs upload. Telephone Signal: Yes.
NOTE: David Burr make no guarantees or representations as to the existence or quality of any services supplied by third parties. Speeds and services may vary and any information pertaining to such is indicative only and may be subject to change. Purchasers should satisfy themselves on any matters relating to internet or telephone services by visiting https://checker.ofcom.org.uk/.
SUBSIDENCE HISTORY: None.
PLANNING APPLICATIONS/DEVELOPMENTS/PROPOSALS: None.
ASBESTOS/CLADDING: None Known
RESTRICTIONS ON USE OR COVENANTS: None.
FLOOD RISK: None.
ACCESSIBILITY ADAPTIONS: None.
VIEWING: Strictly by prior appointment only through DAVID BURR.
NOTICE: Whilst every effort has been made to ensure the accuracy of these sales details, they are for guidance purposes only and prospective purchasers or lessees are advised to seek their own professional advice as well as to satisfy themselves by inspection or otherwise as to their correctness. No representation or warranty whatsoever is made in relation to this property by David Burr or its employees nor do such sales details form part of any offer or contract.