Description
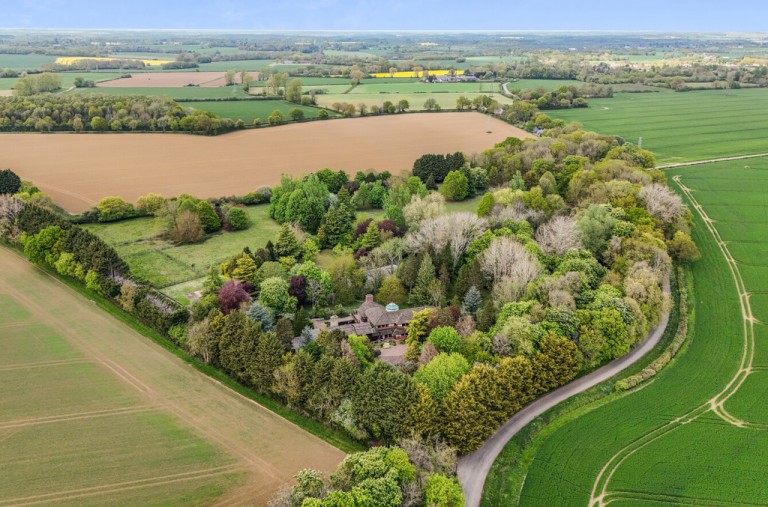
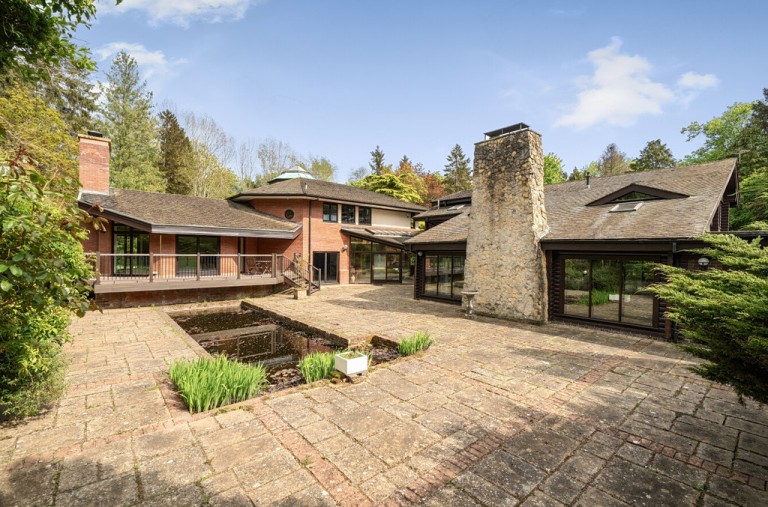
A stunning country lodge with approximately 15 acres of grounds and woodland bounded by open countryside. The schedule of property incorporates a high specification leisure complex, a large array of outbuildings and a number of versatile reception rooms, many of which benefit from views over the mature surroundings. The property occupies a secure parkland style setting with a gated entrance and a sweeping driveway having originally been built in the 1960's, in grounds that were part of the ancient Gedding Hall Estate. Much of the design we see today was influenced by the well renowned American architect Frank Lloyd Wright whose designs are often seen incorporating varying roof levels and extensive use of natural materials. The accommodation as it stands now has been significantly remodelled by the current owners alongside local architect Max Milburn who between them have created a striking home reflecting the occupier's meticulous attention to detail. No onward chain.
ENTRANCE HALL: An inviting reception hall providing access to the leisure complex, family room and principal rooms on the ground floor with a substantial floor to ceiling wall mural opening to the glass garden hall that connects the two distinct parts of the property with views to the front and rear.
The centre of the house comprises a series of three octagonal rooms. The first of these is the:-
DINING HALL: With a stunning sweeping staircase providing a focal point for the room with full height windows and bespoke decorative balustrade with lantern above. Cloakroom and WC off.
The second of the octagonal rooms is the:-
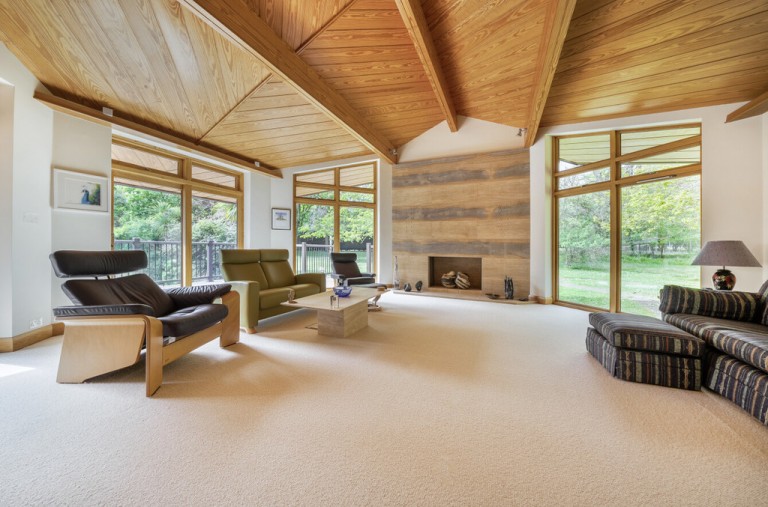
DRAWING ROOM: With panoramic views of the rear and side gardens and inset feature fireplace with bespoke decorative surround. Sliding doors to extensive decking and gardens.
And finally, the:- SITTING ROOM: providing views of the driveway and mature parkland to the front elevation. Opening to:-
KITCHEN/BREAKFAST ROOM: Exceptionally well equipped with stylish wall and base units with Corian worksurfaces and inset dual sink, Kupperbusch double oven, 4-ring induction hob. Access to the kitchen study, easily concealed when not required although practical and versatile.
UTILITY ROOM: A versatile space with additional worksurfaces and inset sink just off the kitchen providing access to the GARAGE.
BOOT ROOM: With door to rear.
COLD STORE: Located off the utility room.
FAMILY ROOM: Situated in the original part of the lodge and undoubtedly one of the most impressive parts of the property offering a 'ski-chalet' style feel with floor to ceiling glass doors overlooking the terrace and pond abutting the rear of the property. Striking inset feature fireplace with stone surround and hearth. Doors to the leisure complex and bar area.
GARDENER´S CLOAKROOM: Accessed externally to the property.
First Floor LANDING: Flooded with natural light.
PRINCIPAL BEDROOM SUITE: A stunning triple aspect room with sitting area and balcony, WALK-IN-WARDROBE and:-
ENSUITE SHOWER ROOM 1: Shower, WC, bidet and hand wash basin.
ENSUITE SHOWER ROOM 2: Shower, WC, bidet and hand wash basin.
BEDROOM 2: Incorporating the octagonal design language from the ground floor, a substantial double bedroom with window to side aspect and door to:-
ENSUITE: With bath, inset sink, bidet and WC.
BEDROOM 3: A double bedroom suite with window to front aspect, door to:-
ENSUITE: Comprising WC, shower and hand wash basin.
BEDROOM 4: With Jack and Jill access to the ensuite from bedroom 3 and window to front/side aspects.
BEDROOM 5: With Jack and Jill access to the ensuite from bedroom 2 and window to side aspect.
SECONDARY LANDING: With stairs leading from the family room to:
GUEST ACCOMMODATION: A striking semi-vaulted double bedroom with balcony overlooking the front elevation. Door to:-
ENSUITE: With white suite comprising WC, hand wash basin, bidet and corner shower. Doors lead to the first floor:-
SITTING ROOM/SNUG: With balcony access and further double doors lead to the:-
OFFICE: With window to side aspect and doors to balcony.
LEISURE COMPLEX Access via the inner hall initially leading to the:-
CHANGING ROOM: With cloakroom comprising WC and hand wash basin. Door to STEAM SHOWER and SAUNA. Further doors lead to the;
GYMNASIUM: which has access to the family room and secure door to the:-
INDOOR SWIMMING POOL: Heated and covered pool with bar and seating area. Views of the front and rear gardens and door to:-
PLANT ROOM: Comprising additional changing facilities with shower, WC and hand wash basin.
Open air TENNIS COURT located to the rear of the property with high sided fencing. NB: The tennis court may benefit from resurfacing.
Outside Among the most attractive parts of the property are the grounds and the setting approached via electric security gates with CCTV and intercom system. The driveway divides after a short while with one access leading to the house and garage and the other leading to the side range of OUTBUILDINGS. There is a substantial area of OFF-ROAD PARKING available at the front of the property and the left driveway is tree lined and continues for some time before arriving at the old GARAGE and STABLE BLOCK which comprises parking for a number of vehicles, 3 stables, a tack room and a large store. Additionally, there is a substantial HAY BARN, FIELD SHELTER and an area of sub-divided land, GREEN HOUSE, ORCHARD and 2 substantial GARAGE BLOCKS which is understood to have been the original home to Toleman Formula One racing team (perhaps best known for introducing Ayrton Senna to the world). Each of the garage blocks have power and light connected and there is a concrete HELIPAD within the grounds.
The property is nestled within a parkland setting extending to over 15 ACRES with a charming rural Suffolk landscape offering a degree of privacy, seclusion and security seldom available. There is a particularly generous terrace abutting the rear of the property within which there is an inset pond. As the grounds meander there are large expanses of formal lawns, rose gardens and ample grazing with a fenced deer park.
In all about 15.7 acres
AGENTS NOTE We understand that various trees are subject to Tree Preservation Orders.
The current septic tank has been in situ for some time and as such prospective purchasers are advised to seek their own advice in respect of the working order and compliance of such.
We understand that 2 of the outbuildings may contain asbestos.
SERVICES: Main electricity and water are connected. Septic tank drainage and LPG fired heating. NOTE: None of these services have been tested by the agent.
LOCAL AUTHORITY: Mid Suffolk Council: 01284 763233. Council Tax Band: H.
EPC RATING: Awaiting report.
BROADBAND SPEED: Up to 23 Mbps (source Ofcom).
MOBILE COVERAGE: EE - good outdoor. (Source Ofcom).
NOTE: David Burr make no guarantees or representations as to the existence or quality of any services supplied by third parties. Speeds and services may vary and any information pertaining to such is indicative only and may be subject to change. Purchasers should satisfy themselves on any matters relating to internet or phone services by visiting https://checker.ofcom.org.uk/.
WHAT3WORDS: ///sometimes.window.strike.
VIEWING: Strictly by prior appointment only through DAVID BURR Bury St. Edmunds 01284 725525.
NOTICE: Whilst every effort has been made to ensure the accuracy of these sales details, they are for guidance purposes only and prospective purchasers or lessees are advised to seek their own professional advice as well as to satisfy themselves by inspection or otherwise as to their correctness. No representation or warranty whatever is made in relation to this property by David Burr or its employees nor do such sales details form part of any offer or contract.