Description
LOCATION: Monks Eleigh is a pretty Suffolk village, bisected by the river Brett and surrounded by undulating countryside. There is a strong sense of community with well supported village owned shop, post office, pub, village hall and Parish Church. The market town of Sudbury, 8 miles, provides a comprehensive range of amenities with a commuter rail service to London Liverpool Street, whilst the smaller town of Hadleigh stands about 4 miles to the East. Ipswich is 16 miles and provides fast access to the A14 and A12 trunk roads.
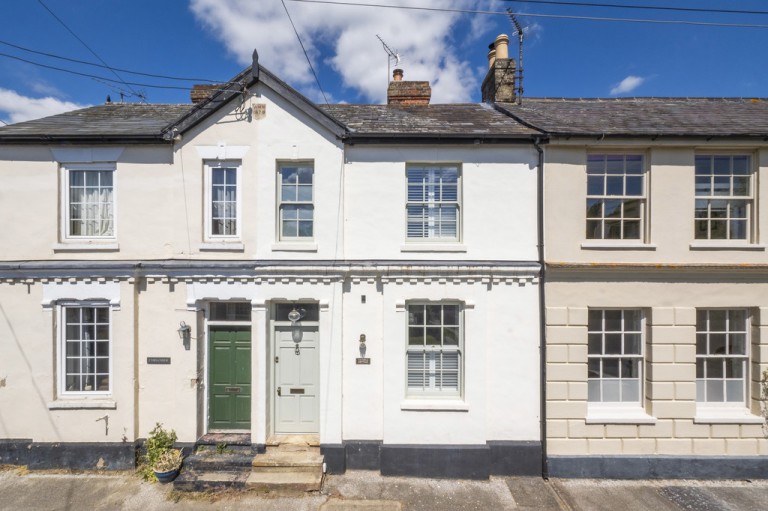
SUMMARY: A charming unlisted Victorian character cottage which has been comprehensively refurbished to an extremely high-standard to provide stunning, high-specification accommodation over two levels. A clear emphasis has been placed on the quality of craftsmanship and the materials used such that the cottage constitutes an incredibly rare opportunity to acquire a period building, in a quaint Suffolk village which is very much 'turn-key'. An open plan island kitchen/dining room contains a number of integrated appliances and bi-folding doors opening onto the garden. A sitting room contains a wood burning stove and parquet flooring with the further benefit of a ground floor cloakroom. The first floor contains two en-suite double bedrooms. Outside, to the rear is a private enclosed low maintenance rear garden. The property has been hitherto run as a successful holiday let and therefore would cater to buyers looking to make an investment of this nature but the house equally makes for a wonderful full time residence. Offered with no onward chain.
ENTRANCE HALL: An inviting area with space for coats and shoes, panelled walls and a glass panel door leading into:-
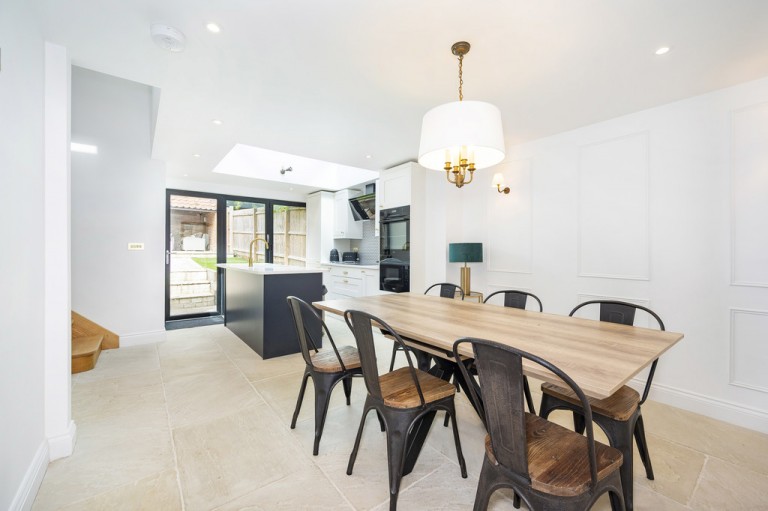
KITCHEN/DINING ROOM: A stunning high quality open plan room with Indian limestone flooring and a large atrium style skylight allowing for plenty of natural light. Ample room for a dining table and chairs. The kitchen contains a matching range of base and wall level units with quartz worksurfaces incorporating a four ring Zanussi induction hob with extractor fan over and a sink with a brushed brass mixer tap above and drainer to side. Integrated appliances include a Zanussi electric combination oven and separate microwave, refrigerator, freezer, washing machine and dishwasher. A central island provides breakfast seating and plenty of further storage. At the end of the room is a range of bi-folding doors opening onto Indian limestone terracing and providing plenty of natural light and an outlook over the garden. Solid wood staircase with storage cupboard below leading to the first floor. Space for a dining table and chairs and with an opening leading into:-
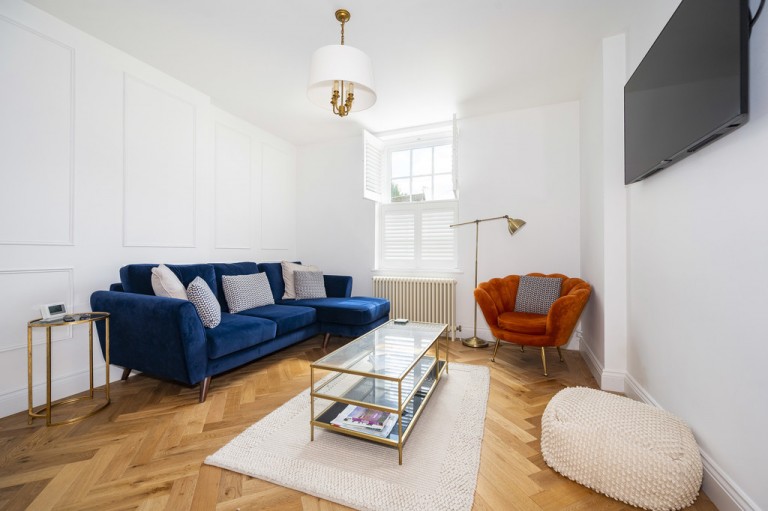
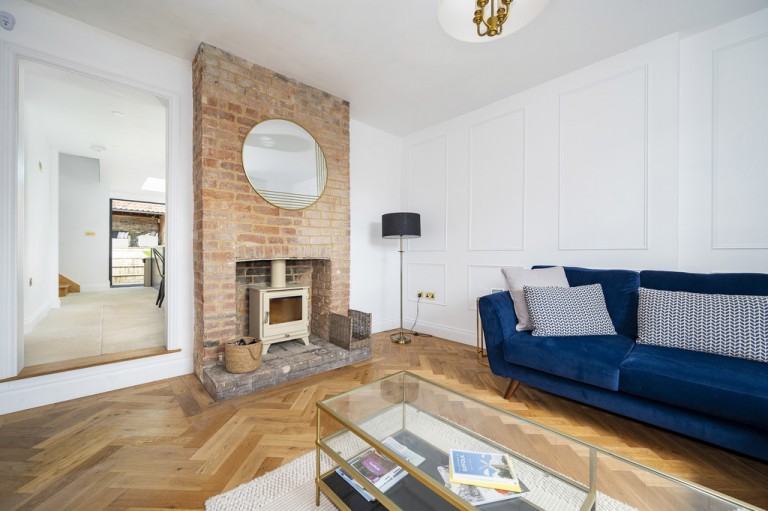
SITTING ROOM: A charming reception room with solid oak parquet floor, exposed mellow red brick chimney breast with inset wood burning stove situated on a brick hearth and with a sash window with fitted slatted shutters.
CLOAKROOM: With traditional style W.C. and a heritage wash hand basin.
First floor LANDING: With solid oak flooring and doors leading to:-
BEDROOM ONE: With a magnificent stripped elm exposed wood floor and plenty of space for a double bed with a sash window overlooking the street scene below and woodland beyond. Useful airing cupboard off and a pocket door leading into:-
EN-SUITE: With marble effect tiling throughout and containing a 'Heritage' bath with rainfall style shower head and traditional style mixer tap and further shower attachment. W.C., vanity suite with ceramic wash hand basin and storage below and a heated towel rail.
BEDROOM TWO: With engineered oak flooring and an outlook to the rear through a sash window with slatted shutters. Plenty of room for a double bed. Pocket door leading into:-
EN-SUITE: Containing a luxurious shower with a large rainfall style shower head with a brushed brass finish and an additional attachment below. W.C., vanity suite with further storage and a contemporary heated towel rail.
Outside To the rear of the property is a private enclosed garden which has been designed with low maintenance in mind with lime stone paved terracing and a sheltered area of seating in a versatile outbuilding to the rear with a further useful garden store.
SERVICES: Main water and drainage. Main electricity connected. Electric heating. NOTE: None of these services have been tested by the agent.
EPC RATING: Band E - A copy of the energy performance certificate is available on request.
LOCAL AUTHORITY: Babergh and Mid Suffolk District Council, Endeavour House, 8 Russell Road, Ipswich, Suffolk. IP1 2BX (0300 1234000).
COUNCIL TAX BAND: TBC - Currently delisted
WHAT3WORDS: bedrock.relocated.approvals
VIEWING: Strictly by prior appointment only through DAVID BURR.